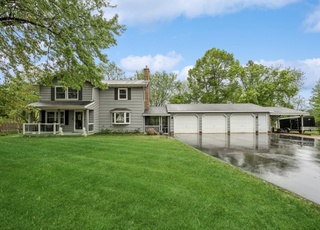
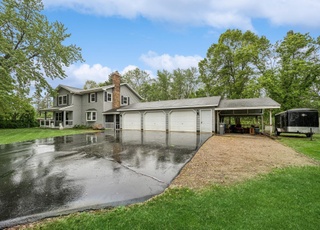
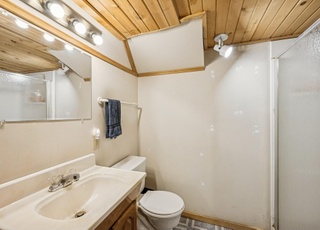
Fully remodeled in 2020 this beautiful home is on an oversized lot in a high-demand neighborhood. The home features 3 bedrooms on the main floor, spacious living room with refinished hardwood floors, a large partially finished basement, and so much room to grow! As you approach you will see new windows, new roof, and new siding. Inside are new quartz kitchen countertops, soft close drawers, and new whirlpool stainless steel appliances. Remodeled, all tile main bathroom. New flooring throughout kitchen, formal dining room, and basement. In the Minnetonka School District, near parks, lakes and shopping. Close to Excelsior, Wayzata, and Hopkins.
A Must See on an oversized lot. Just remodeled. Beautiful home in a high-demand neighborhood. This home features 3 bedrooms on the main floor, spacious living room with refinished hardwood floors. New kitchen ,quartz countertops, soft close drawers, new whirlpool stainless steel appliances. New Windows, roof, siding, Remodeled tile bathroom, new flooring & paint through out. Minnetonka School District, near parks, lakes and shopping.
Public Records
Apr 16, 2020
Sold
$165,000
Year
Property tax
Land + Additions
Assessment*
2026
$4,663 (−12.8%)
2025
$5,350 (−3.4%)
2024
$5,539 (+10.1%)
$220,000 + $272,200
$492,200
2023
$5,030 (+18.9%)
$178,000 + $263,000
$441,000
2022
$4,230 (+24.4%)
2021
$3,401 (−24.5%)
2020
$4,503 (+9.5%)
2019
$4,112 (+4.3%)
2018
$3,942 (+7.8%)
2017
$3,657 (−0.7%)
2015
$3,683 (−4.2%)
2014
$3,845 (+10.1%)
2013
$3,493 (−5.6%)
2012
$3,699
Tax history for 19520 Shady Hills Rd
Year
Property tax
Land + Additions
Assessment*
2026
$4,663 (−12.8%)
2025
$5,350 (−3.4%)
2024
$5,539 (+10.1%)
$220,000 + $272,200
$492,200
2023
$5,030 (+18.9%)
$178,000 + $263,000
$441,000
2022
$4,230 (+24.4%)
2021
$3,401 (−24.5%)
2020
$4,503 (+9.5%)
2019
$4,112 (+4.3%)
2018
$3,942 (+7.8%)
2017
$3,657 (−0.7%)
2015
$3,683 (−4.2%)
2014
$3,845 (+10.1%)
2013
$3,493 (−5.6%)
2012
$3,699
*Taxable value of land and structures on it ("additions") is determined regularly by local assessors and does not affect market price.
Public record
Beds
3
Baths
1.5
Stories
1
Lot width
—
Lot depth
175 ft.
Lot size
0.63 Acres
Year renovated
1990
Sq. Ft.
1,917
Year built
1956
Style
Single Family Residential
County
Hennepin County
APN
25 117 23 44 0026
Parking Spaces
—
Basement
—
Accessible
—
HOA Dues
—
Garage
—
Features
—
Last updated by owner on Jul 20, 2026.
Property details
Parking
Parking Information
Parking Features: Attached Garage, Asphalt
Garage Spaces: 2
Interior
Virtual Tour
Bedroom Information
# of Bedrooms: 3
Bathroom Information
# of Full Baths (Total): 1
# of Half Baths (Total): 1
Description: 1/2 Basement,Main Floor Full Bath
Room 1 Information
Room Type: Kitchen
Room Dimensions: 14x10
Room Level: Main
Room 2 Information
Room Type: Bedroom 1
Room Dimensions: 14x11
Room Level: Main
Room 3 Information
Room Type: Family Room
Room Dimensions: 24x12
Room Level: Lower
Room 4 Information
Room Type: Dining Room
Room Dimensions: 11x10
Room Level: Main
Room 5 Information
Room Type: Living Room
Room Dimensions: 18x13
Room Level: Main
Room 6 Information
Room Type: Utility Room
Room 7 Information
Room Type: Bedroom 2
Room Dimensions: 14x11
Room Level: Main
Room 8 Information
Room Type: Bedroom 3
Room Dimensions: 11x9
Room Level: Main
Basement Information
Has Basement
Basement Features: Partially Finished, Walkout
Dining Room Information
Dining Room Features: Eat In Kitchen
Fireplace Information
Has Fireplace
# of Fireplaces: 2
Fireplace Features: Family Room, Living Room, Wood Burning
Heating & Cooling
Heating Information: Forced Air
Cooling Information: Central Air
Interior Features
Room Type: Living Room, Dining Room, Family Room, Kitchen, Bedroom 1, Bedroom 2, Bedroom 3, Utility Room
Appliances: Cooktop, Dishwasher, Dryer, Gas Water Heater, Microwave, Refrigerator, Washer