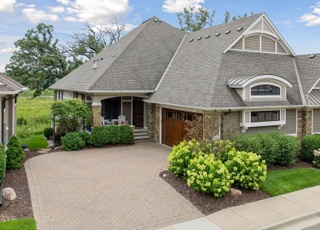
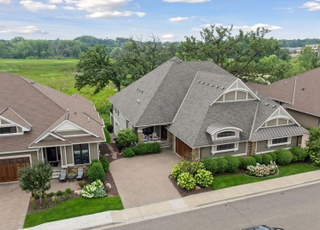
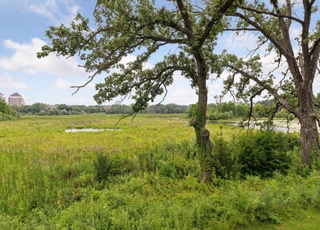
Located in the sought-after Legacy Oaks community, this 2015-built twin home offers convenient one-level living and a thoughtfully designed floor plan, on-trend design and finishes, and all the modern conveniences & features you desire including a 3-car garage. The stunning kitchen sets the stage with crisp white cabinetry, stylish quartz countertops, and a center island with dramatic waterfall edge. The kitchen flows seamlessly into the living room where a gas fireplace anchored by built-ins creates the perfect gathering spot. Clean lines, 10-foot ceilings and large south-facing windows lend an open & airy feel while the open layout connects kitchen, living and informal dining for effortless daily living or entertaining. Relax and enjoy your morning coffee in the adjacent sunroom with vaulted ceilings and access to the deck offering serene treetop and wetland views. The main level primary suite features trayed ceilings and an expensive walk-in closet with custom organizers. The luxurious ensuite bathroom has dual vanities, a soaking tub, and walk-in shower with glass enclosure and built-in bench, providing convenience and a spa-like feel. The convenient main level office provides the ideal work-from-home space, while the spacious mudroom with laundry keeps daily life organized. The finished walkout basement transforms this home into an entertainer's dream or your own cozy retreat. A second gas fireplace anchors the spacious family room while the wet bar makes hosting a breeze. Two additional bedrooms, a flexible den space, and a full bathroom provide endless possibilities for this space whether as guest accommodations, multi-generational living or recreation. Legacy Oaks offers a beautiful setting with wetlands and trails nearby including the popular Luce Line Trail, and provides easy access into Wayzata and surrounding Lake Minnetonka communities as well as downtown Minneapolis and Ridgedale Center. Seize this opportunity and schedule a private showing today.
Legacy Oaks built by Ron Clark Construction! Rambler twin home with main level living: kitchen, dining, study, great room, sun room, owner's suite, laundry, family foyer and powder bath! Lower level family room with fireplace, wet bar, 2 bedrooms, bath and flex room! Ample Storage! Private wooded views! 3 car garage!
Year
Property tax
Land + Additions
Assessment*
2026
$15,431 (+4.2%)
$220,000 + $853,700
$1,073,700
2025
$14,809 (+8.6%)
$220,000 + $853,700
$1,073,700
2024
$13,631 (+7.0%)
$220,000 + $824,200
$1,044,200
2023
$12,741 (−10.3%)
$220,000 + $751,500
$971,500
2022
$14,201 (+1.8%)
$200,000 + $766,400
$966,400
2021
$13,950
$200,000 + $756,900
$956,900
2020
$13,942 (−5.6%)
$200,000 + $725,000
$925,000
2019
$14,766 (−0.3%)
$200,000 + $781,200
$981,200
2018
$14,816 (+183.0%)
$200,000 + $764,000
$964,000
2017
$5,236
$200,000 + $176,500
$376,500
Tax history for 275 Bellwether Path
Year
Property tax
Land + Additions
Assessment*
2026
$15,431 (+4.2%)
$220,000 + $853,700
$1,073,700
2025
$14,809 (+8.6%)
$220,000 + $853,700
$1,073,700
2024
$13,631 (+7.0%)
$220,000 + $824,200
$1,044,200
2023
$12,741 (−10.3%)
$220,000 + $751,500
$971,500
2022
$14,201 (+1.8%)
$200,000 + $766,400
$966,400
2021
$13,950
$200,000 + $756,900
$956,900
2020
$13,942 (−5.6%)
$200,000 + $725,000
$925,000
2019
$14,766 (−0.3%)
$200,000 + $781,200
$981,200
2018
$14,816 (+183.0%)
$200,000 + $764,000
$964,000
2017
$5,236
$200,000 + $176,500
$376,500
*Taxable value of land and structures on it ("additions") is determined regularly by local assessors and does not affect market price.
Public record
Public record
Permits
Beds
3
Baths
2.5
Stories
—
Lot width
—
Lot depth
119 ft.
Lot size
6,534 Sq. Ft.
Year renovated
2015
Sq. Ft.
3,151
Year built
2015
Style
Townhouse
County
Hennepin County
APN
04 117 22 21 0215
Parking Spaces
—
Basement
—
Accessible
—
HOA Dues
—
Garage
—
Features
—
Last updated by owner on Jul 20, 2026.
Jul 18, 2018 • Final
Building
Construct a new twin home.
New construction
Jul 9, 2018 • Final
Mechanical
Install a new gas fireplace.
Gas
Permit history is from public records and may be incomplete or inaccurate. Redfin and its agents make no representations about the property condition or permit status. Buyers should independently verify all information.
Property details
Parking
Parking Information
Parking Features: Attached Garage, Driveway - Other Surface, Insulated Garage
Property information provided by NORTHSTARMLS as Distributed by MLS Grid when last listed in 2023. This data may not match public records. Learn more.
Listing provided courtesy of: eXp Realty
Listing agent: Andy Asbury (6126163058)
Based on information submitted to the MLS GRID as of Mon Sep 14 2026. All data is obtained from various sources and may not have been verified by broker or MLS GRID. Supplied Open House Information is subject to change without notice. All information should be independently reviewed and verified for accuracy. Properties may or may not be listed by the office/agent presenting the information.