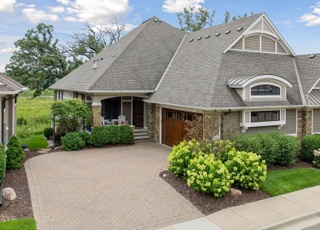
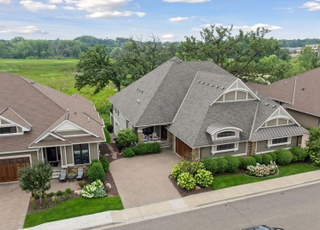
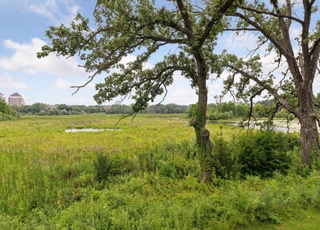
Rarely available Ron Clark executive townhome in coveted Legacy Oaks! Quiet location and private lot backing a beautiful preserve offering nature views from nearly every room. Sophisticated, stylish and filled with impressive finishes including 10’ ceilings, high-end marbles, granites, and ceramics, rich millwork, detailed built-ins, designer carpets, custom lighting, Hunter Douglas window treatments and so much more! Enjoy a floor plan that offers easy living with everything conveniently on the main level; Chef’s kitchen with a large center island overlooking the living room with gas fireplace, and formal dining. Off the dining is a vaulted sunroom with heated herringbone tiled floors and a sliding glass door out to the expansive maintenance free deck. Luxe owners’ suite featuring trayed ceilings, a private bath, dressing room with custom closet system, and access to the fabulous laundry room with an abundance of cabinetry and counterspace. A private office, powder bath, and mudroom finish of the main. The handsome walkout level is showcased by a moody knotty pine coffered ceiling and is excellent for entertaining, complete with a media and game room, Alder wet bar, 2 nicely sized secondary bedrooms, one with a built-in Murphy bed, and a full bath. Incredible storage and closet space throughout. Rare triple garage with high ceilings and storage systems. Association includes lawn maintenance, snow removal, and sanitation services. Premier location, minutes to downtown Wayzata and Minneapolis restaurants and shows, Ridgedale, and miles of trails. Perfection!
New Custom rambler twin home built by Ron Clark Construction! Total custom finishes. 3 car garage.
Year
Property tax
Land + Additions
Assessment*
2026
$17,156 (+4.2%)
$220,000 + $964,000
$1,184,000
2025
$16,464 (+8.9%)
$220,000 + $964,000
$1,184,000
2024
$15,124 (+8.9%)
$220,000 + $929,300
$1,149,300
2023
$13,882 (−8.3%)
$220,000 + $830,700
$1,050,700
2022
$15,140 (+3.3%)
$200,000 + $824,500
$1,024,500
2021
$14,657 (+4.1%)
$200,000 + $801,000
$1,001,000
2020
$14,083 (−3.0%)
$200,000 + $733,500
$933,500
2019
$14,517 (−0.3%)
$200,000 + $766,100
$966,100
2018
$14,565 (+398.7%)
$200,000 + $749,100
$949,100
2017
$2,920
$200,000 + $10,000
$210,000
Tax history for 300 Bellwether Path
Year
Property tax
Land + Additions
Assessment*
2026
$17,156 (+4.2%)
$220,000 + $964,000
$1,184,000
2025
$16,464 (+8.9%)
$220,000 + $964,000
$1,184,000
2024
$15,124 (+8.9%)
$220,000 + $929,300
$1,149,300
2023
$13,882 (−8.3%)
$220,000 + $830,700
$1,050,700
2022
$15,140 (+3.3%)
$200,000 + $824,500
$1,024,500
2021
$14,657 (+4.1%)
$200,000 + $801,000
$1,001,000
2020
$14,083 (−3.0%)
$200,000 + $733,500
$933,500
2019
$14,517 (−0.3%)
$200,000 + $766,100
$966,100
2018
$14,565 (+398.7%)
$200,000 + $749,100
$949,100
2017
$2,920
$200,000 + $10,000
$210,000
*Taxable value of land and structures on it ("additions") is determined regularly by local assessors and does not affect market price.
Public record
Public record
Permits
Beds
3
Baths
2.5
Stories
—
Lot width
—
Lot depth
109 ft.
Lot size
5,227 Sq. Ft.
Year renovated
2015
Sq. Ft.
3,113
Year built
2015
Style
Townhouse
County
Hennepin County
APN
04 117 22 21 0199
Parking Spaces
—
Basement
—
Accessible
—
HOA Dues
—
Garage
—
Features
—
Last updated by owner on Jul 20, 2026.
Aug 11, 2016 • Final
Building
New construction.
New construction
Aug 11, 2016 • Final
Plumbing
Perform maintenance and repair work on a water softener for a new home.
Plumbing
Permit history is from public records and may be incomplete or inaccurate. Redfin and its agents make no representations about the property condition or permit status. Buyers should independently verify all information.
Property details
Parking
Parking Information
Parking Features: Attached Garage, Garage Door Opener
Road Frontage Type: City Street, Cul De Sac, Curbs, Sidewalks
Financial
Tax Information
Tax Annual Amount: $15,124
Tax Year: 2024
Tax With Assessments: $15,124
Lease / Rent Details
RentalLicense Y/N: No
Utilities
Utility Information
Water Source: City Water/Connected
Electric: 200+ Amp Service
Sewer: City Sewer/Connected
Fuel: Natural Gas
Location
HOA Information
Association Name: Sharper Management
Has HOA
Association Fee: $670
Association Fee Frequency: Monthly
Association Fee Includes: Hazard Insurance, Lawn Care, Maintenance Grounds, Professional Mgmt, Trash, Snow Removal
School Information
High School District: Wayzata
School District Number: 284
School District Phone: 763-745-5000
Location Information
Directions: 394 to Carlson Parkway exit. North on Carlson Parkway. Turn left onto Twelve Oaks Center Dr. Right onto Parkers Lake Road, then left onto Oakcroft Place. Turn left onto Bellwether Path, home is on the right.
Map Coordinate: 104-D2
Public facts
Beds: 3
Baths: 2.5
Sq. Ft.: 3,113
Stories: —
Lot Size: 5,227 square feet
Style: Townhouse
Year Built: 2015
Year Renovated: 2015
County: Hennepin County
APN: 04 117 22 21 0199
Home facts updated by county records on Jul 20, 2026