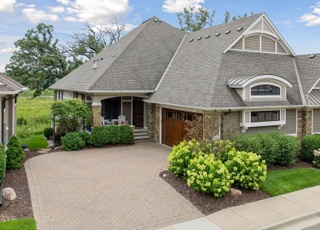
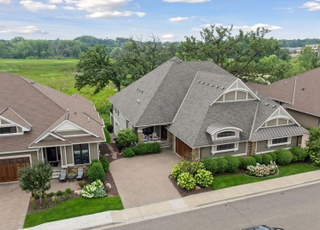
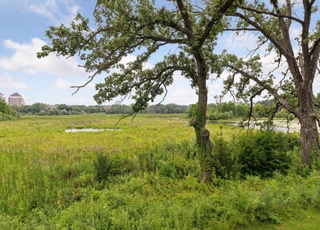
New Neighborhood built by Ron Clark Construction! Legacy Oaks twin homes with main level living: kitchen, dining, sun room, study, owner's suite, great room. Lower level has family room with fireplace, 2 bedrooms & bath. Ample Storage!
*Taxable value of land and structures on it ("additions") is determined regularly by local assessors and does not affect market price.
Public record
Public record
Permits
Beds
3
Baths
2.5
Stories
—
Lot width
—
Lot depth
107 ft.
Lot size
5,227 Sq. Ft.
Year renovated
2015
Sq. Ft.
3,113
Year built
2015
Style
Townhouse
County
Hennepin County
APN
04 117 22 21 0200
Parking Spaces
—
Basement
—
Accessible
—
HOA Dues
—
Garage
—
Features
—
Last updated by owner on Jul 20, 2026.
Nov 27, 2017 • Final
Building
New construction.
New construction
Nov 27, 2017 • Final
Mechanical
Install a new heating and air conditioning system for a new home.
HVAC
New construction
Permit history is from public records and may be incomplete or inaccurate. Redfin and its agents make no representations about the property condition or permit status. Buyers should independently verify all information.
Property details
Parking
Parking Information
Parking Features: Attached Garage
Garage Spaces: 2
Interior
Bedroom Information
# of Bedrooms: 3
Bathroom Information
# of Full Baths (Total): 2
# of Half Baths (Total): 1
Room 1 Information
Room Type: Kitchen
Room Dimensions: 12x13
Room Level: Main
Room 2 Information
Room Dimensions: 10x25
Room Level: Main
Room 3 Information
Room Dimensions: 10x12
Room Level: Main
Room 4 Information
Room Type: Dining Room
Room Dimensions: 12x10
Room Level: Main
Room 5 Information
Room Type: Bedroom 1
Room Dimensions: 16x13
Room Level: Main
Room 6 Information
Room Type: Bedroom 3
Room Dimensions: 12x14
Room Level: Lower
Room 7 Information
Room Dimensions: 12x14
Room Level: Lower
Room 8 Information
Room Type: Sun Room
Room Dimensions: 13x12
Room Level: Main
Room 9 Information
Room Type: Living Room
Room Dimensions: 15x12
Room Level: Main
Room 10 Information
Room Type: Bedroom 4
Room 11 Information
Room Type: Family Room
Room Dimensions: 12x14
Room Level: Lower
Room 12 Information
Room Type: Bedroom 2
Room Dimensions: 12x13
Room Level: Lower
Room 13 Information
Room Type: Bedroom 2
Room Dimensions: 12x13
Room Level: Lower
Basement Information
Basement Features: Finished, Full, Walkout
Other Rooms Information
All Living Facilities on One Level
Fireplace Information
Has Fireplace
# of Fireplaces: 2
Fireplace Features: Family Room, Living Room
Heating & Cooling
Heating Information: Forced Air
Cooling Information: Central Air
Interior Features
Room Type: Living Room, Dining Room, Family Room, Kitchen, Bedroom 1, Bedroom 2, Bedroom 3, Bedroom 4, Study, Flex Room, Sun Room, Deck
Exterior
Building Information
Construction Materials: Brick/Stone, Fiber Cement
New Construction
Foundation Area: 1,811
Property Information
Is New Development: Yes
FractionalOwnershipYN: No
Property Type: Residential
Property Sub Type: Townhouse Side x Side
Attached Property
Above Grade Finished Area: 1,811
Below Grade Finished Area: 1,512
TH Characteristics: End Unit
Lot Information
Lot Size Units: Acres
Lot Size Dimensions: coomon
Financial
Tax Information
Tax Year: 2017
Lease / Rent Details
RentalLicense Y/N: No
Utilities
Utility Information
Water Source: City Water/Connected
Sewer: City Sewer/Connected
Fuel: Natural Gas
Location
Multi-Unit Information
# of Units Available: 23
# of Units Sold (Total): 5
HOA Information
Builder Association: Builders Association of the Twin Cities
Association Name: Owner is Agent
Has HOA
Association Fee: $425
Association Fee Frequency: Monthly
Association Fee Includes: Maintenance Structure, Hazard Insurance, Other, Maintenance Grounds, Professional Mgmt, Trash, Shared Amenities, Lawn Care
School Information
High School District: Wayzata
School District Number: 284
School District Phone: 763-745-5000
Location Information
Directions: I-394 W to Carlson Parkway N to Twelve Oaks Center Dr W to Parkers Lake RD N to Legacy Oaks
Map Coordinate: 104-D3
Public facts
Beds: 3
Baths: 2.5
Sq. Ft.: 3,113
Stories: —
Lot Size: 5,227 square feet
Style: Townhouse
Year Built: 2015
Year Renovated: 2015
County: Hennepin County
APN: 04 117 22 21 0200
Home facts updated by county records on Jul 20, 2026