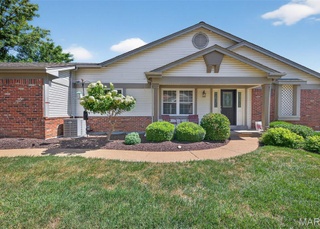
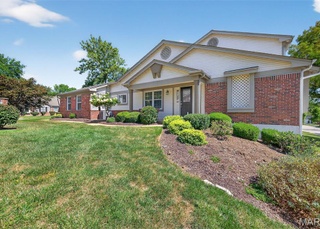
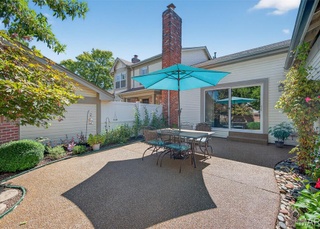
Looking for a low-maintenance lifestyle without sacrificing space? 15816 Kersten Ridge Court offers over 3600sqft between the main level and walk-out lower level, with an elevator so all can access! Private gated courtyard with brick patio provides for a serene outdoor experience. Vaulted great room with Palladian windows, gas fireplace, and plantation shutters. Dining area with access to the deck, plus eat-in kitchen with bay window and pantry. Main level primary suite with deck access and a spacious en-suite bath with double vanity, soaking tub, linen closet, built-in storage, private water closet, stall shower, and walk-in closet with organizers. Two additional bedrooms, hall bath, and laundry room complete the 1st floor. The lower level offers a large rec room, two office spaces, sleeping room which was used as a 4th bedroom, full bath, cedar closet, and unfinished storage. The neighborhood is a nice mix of villas and single-family homes. Huge potential to make it your own - hurry!
CondoProperty Type
1986Year Built
8,233 sq ftLot Size
$112Est. Price/Sq.Ft.
2 car garageParking
Listed by Alex Thornhill• Dielmann Sotheby's Intl Realty
Bought with Mark Gamache• Coldwell Banker Realty - Gunda
*Taxable value of land and structures on it ("additions") is determined regularly by local assessors and does not affect market price.
Public record
Public record
Permits
Beds
3
Baths
3
Stories
1
Lot width
—
Lot depth
—
Lot size
—
Year renovated
—
Sq. Ft.
1,838
Year built
1986
Style
Condo/Co-op
County
St. Louis County
APN
20S420992
Parking Spaces
—
Basement
—
Accessible
—
HOA Dues
—
Garage
—
Features
—
Last updated by owner on Jul 12, 2023.
Dec 6, 2021 • Final
Electrical residential electrical
Perform a kitchen remodel including the installation of new outlets, switches, and recessed lighting. Provide power for a dishwasher and install low voltage lighting under the cabinets.
Electrical
Kitchen
Dec 6, 2021 • Active
Electrical multifamily electrical
Remodel a kitchen by installing new electrical outlets, switches, and power for a dishwasher. Install recessed lighting and low voltage under-cabinet lighting.
Electrical
Kitchen
Permit history is from public records and may be incomplete or inaccurate. Redfin and its agents make no representations about the property condition or permit status. Buyers should independently verify all information.
Property details
Parking
Parking Information
Covered Spaces: 2
Parking Features: Detached, Garage Door Opener
Garage Spaces: 2
Carport Spaces: 0
Has Garage
Interior
Bedroom Information
# of Bedrooms: 3
# of Bedrooms Main: 3
Bathroom Information
# of Full Baths (Total): 3
# of Main Level Bathrooms (Total): 2
# of Main and Upper Bathrooms: 2
Main Level # of Full Bathrooms: 2
Basement Information
Has Basement
Basement Features: Bathroom in LL, Full, Sleeping Area, Walk-Out Access
Window Features: Atrium Door(s), Bay/Bow Window, Palladian Windows, Sliding Glass Doors, Some Insulated Wndws, Some Storm Windows
Appliances: Dishwasher, Disposal, Dryer, Microwave, Electric Oven, Refrigerator, Washer
Exterior
Building Information
Construction Materials: Brk/Stn Veneer Frnt, Vinyl Siding
Property Information
Ownership Type: Private
Property Type: Residential
Property Sub Type: Condo/Coop/Villa
Above Grade Finished Area: 1,824
Above Grade Finished Area Source: Public Records
Below Grade Finished Area: 1,824
Below Grade Finished Area Source: Owner
Lot Information
Lot Features: Backs to Comm. Grnd, Cul-De-Sac, Fencing
Lot Size Acres: 0.189
Lot Size Source: County Records
Financial
Tax Information
Tax Annual Amount: $3,721
Tax Year: 2020
Utilities
Utility Information
Water Source: Public
Sewer: Public Sewer
Location
HOA Information
Association Amenities: Clubhouse, Elevator in Residence, In Ground Pool, Tennis Court(s)
Association Fee: $381
Association Fee Frequency: Monthly
Association Fee Includes: Clubhouse, Maintenance Grounds, Parking, Snow Removal
School Information
Elementary School: Highcroft Ridge Elem.
Middle Or Junior High School: Central Middle
High School: Parkway Central High
High School District: Parkway C-2
Location Information
Directions: From Baxter and Clarkson intersection, travel east on Baxter Road to Cedarmill Road. Turn Right on Cedarmill, then left on Baxter Ridge Drive. Kersten Ridge turn on the right.
Cross Street: Baxter Road
Condo Information
Number Of Units In Community: 128
Public facts
Beds: 3
Baths: 3.0
Sq. Ft.: 1,838
Stories: 1.0
Lot Size: —
Style: Condo/Co-op
Year Built: 1986
Year Renovated: —
County: St. Louis County
APN: 20S420992
Home facts updated by county records on Jul 12, 2023
Other
Listing Date Information
Expected Active Date: Thursday, March 4, 2021
Home Information
Living Area: 3648
Builder Model: Ranch/2 story
Levels: One
Around this home
Schools
K - 12
Preschool & daycare
Highcroft Ridge Elementary School
Public K-5 • Assigned • 1.3mi
9/10
Parkway Central Middle School
Public 6-8 • Assigned • 4.1mi
6/10
Parkway Central High School
Public 9-12 • Assigned • 3.9mi
8/10
Provided by GreatSchools
Lifestyle
Provided by Walk Score and Local Logic
Climate risks
1/10 Flood Factor
Minimal risk of a flood reaching the building in the next 30 years
1/10 Fire Factor
Unlikely to be in a wildfire in next 30 years
5/10 Heat Factor
7 days above 106° expected this year, 20 days in 30 years
2/10 Wind Factor
1% chance of strong winds in next 30 years
2/10 Air Factor
0 unhealthy days expected this year, 2 days in 30 years
Provided by First Street
Historical weather
Chesterfield, MO • 63017
Average low and high temperatures (°F)
38
21
47
28
66
42
72
51
75
56
85
68
90
73
87
67
85
61
73
53
57
41
47
30
Jan
Feb
Mar
Apr
May
Jun
Jul
Aug
Sep
Oct
Nov
Dec
Sun exposure
In this area, properties receive around 9.7 hours in
June and 4.2 hours in December, which is comparable to the
U.S. average for solar exposure.
9.7 hrs
4.2 hrs
JuneDecember
Provided by Shadowmap
Estimated sale price
$390,000 – $472,000
Reach more buyers when you sell with Redfin. Save up to $4,099 in fees.3 minutes to get started.