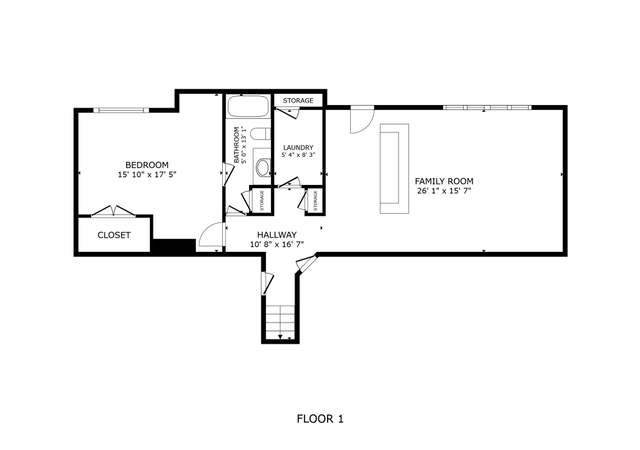
Big closets, bigger backyard, and a neighborhood with not one but TWO pools… this Eagle Creek home isn’t just checking boxes, it’s showing off. This 4-bedroom, 2.2-bath stunner offers over 3,300 sq. ft. of space in one of Lee’s Summit’s most desirable neighborhoods, complete with walking trails and a play area that make weekends feel like a built-in vacation. The main floor serves up all the right vibes with fresh hardwoods and a kitchen that finally gets it—new granite countertops, a walk-in pantry, and an oversized island ready for everything from Saturday morning pancakes to Friday night charcuterie. It flows seamlessly into the family room with a cozy fireplace so no one misses a beat. Out back, you’ll find a covered deck, paver patio, and a spacious backyard—perfect for BBQs, backyard football, or just collapsing into a chair with something cold at the end of the day. Upstairs, the primary suite delivers the wow factor with TWO giant walk-in closets (because one is never enough). The laundry is right on the bedroom level (convenient and sanity-saving), while the secondary bedrooms are generously sized for family, guests, or that dream home office you’ve been planning. The finished basement adds even more living space with a rec room, half bath, and plenty of room for hobbies, workouts, or movie nights. And let’s not forget the extra-deep garage—it’s basically bonus storage disguised as parking. From smart updates to a thoughtful layout, this home proves you can have it all—style, function, and a community that makes it even sweeter.
AMAZING SPACE (3,000+ SF) in great Lee’s Summit West School & neighborhood w/ pool, trails, & playground. OPEN FLOOR PLAN! Lighted covered deck in backyard with playset & paver patio. Primary bedroom has TWO GIANT WALK-IN CLOSETS, whirlpool tub, new shower doors, double vanity, tiled floor. Kitchen has hardwood floors, granite island, walk-in pantry, tiled backsplash. Finished basement has double vanity half bath. Some new interior paint. Make this home the way you want it with a little TLC (priced accordingly) Extra deep garage. Playset, stainless refrigerator, washer and dryer stays with the property. Seller is providing home warranty.
Public Records
Aug 22, 2018
Sold
—
Heartland MLS as Distributed by MLS Grid #2115281
Aug 17, 2018
Sold
*
Jul 17, 2018
Pending
—
Jun 28, 2018
Listed
$282,000
$84/sq ft
+11
Must see this beautiful home with hardwoods that shine. This bright home with lots of windows has a large kitchen with granite counter tops, center island, pantry, and lots of cabinets. The large master bedroom and master bath has a double vanity, walk-in closet, walk-in shower, and jacuzzi tub. The great room has lots of windows and a fireplace. There is a finished family room in the basement. The covered deck is great for entertaining and overlooks the fenced backyard.
Public Records
Jun 2, 2015
Sold
—
Heartland MLS as Distributed by MLS Grid #1928112
May 28, 2015
Sold
*
Mar 23, 2015
Listed
$242,500
$72/sq ft
Heartland MLS as Distributed by MLS Grid #1428640
Sep 17, 2007
Listed
$196,000
$58/sq ft
Public Records
Feb 24, 2003
Sold
—
Heartland MLS as Distributed by MLS Grid #1091038
Jan 18, 2003
Listed
$188,080
$56/sq ft
Year
Property tax
Land + Additions
Assessment*
2025
$5,755 (−0.7%)
$13,315 + $65,835
$79,150
2024
$5,795 (+0.7%)
$13,315 + $65,835
$79,150
2023
$5,753 (+19.1%)
$13,965 + $66,295
$80,260
2022
$4,831 (−2.0%)
$10,180 + $70,080
$80,260
2021
$4,931 (+6.0%)
$12,331 + $47,519
$59,850
2020
$4,654 (+2.8%)
$12,331 + $47,519
$59,850
2019
$4,527 (+7.1%)
$12,331 + $43,598
$55,929
2018
$4,225 (+2.5%)
$12,331 + $43,598
$55,929
2017
$4,120 (+8.0%)
$6,062 + $41,180
$47,242
2016
$3,815 (+0.3%)
$6,062 + $41,180
$47,242
2015
$3,804 (+8.6%)
$6,137 + $37,164
$43,301
2014
$3,504
$6,135 + $32,855
$38,990
Tax history for 2340 SW Feather Ridge Rd
Year
Property tax
Land + Additions
Assessment*
2025
$5,755 (−0.7%)
$13,315 + $65,835
$79,150
2024
$5,795 (+0.7%)
$13,315 + $65,835
$79,150
2023
$5,753 (+19.1%)
$13,965 + $66,295
$80,260
2022
$4,831 (−2.0%)
$10,180 + $70,080
$80,260
2021
$4,931 (+6.0%)
$12,331 + $47,519
$59,850
2020
$4,654 (+2.8%)
$12,331 + $47,519
$59,850
2019
$4,527 (+7.1%)
$12,331 + $43,598
$55,929
2018
$4,225 (+2.5%)
$12,331 + $43,598
$55,929
2017
$4,120 (+8.0%)
$6,062 + $41,180
$47,242
2016
$3,815 (+0.3%)
$6,062 + $41,180
$47,242
2015
$3,804 (+8.6%)
$6,137 + $37,164
$43,301
2014
$3,504
$6,135 + $32,855
$38,990
*Taxable value of land and structures on it ("additions") is determined regularly by local assessors and does not affect market price.
Public record
Public record
Zoning
Beds
4
Baths
3
Stories
2
Lot width
—
Lot depth
—
Lot size
8,655 Sq. Ft.
Year renovated
—
Sq. Ft.
2,381
Year built
2003
Style
Single Family Residential
County
Jackson County
APN
69210150800000000
Parking Spaces
—
Basement
—
Accessible
—
HOA Dues
—
Garage
—
Features
—
Last updated by owner on Aug 24, 2026.
R-1
Single-Family Residential District
The R-1 Single-Family Residential District is established to provide low-density, single-family detached residential development. The R-1 density supports the goal of the Lee's Summit Comprehensive Plan in providing single-family densities at a maximum of four units per gross acre in close proximity to existing urban development. This district is designed for areas served by publicly-provided sanitary sewer.
Permitted uses
Include but are not limited to:
Housing-Single unit
Educational/school
Property details
Parking
Parking Information
Parking Features: Attached, Garage Door Opener, Garage Faces Front
Garage Spaces: 2
Has Garage
Interior
Bedroom Information
# of Bedrooms: 4
Bathroom Information
# of Full Baths (Total): 2
# of Half Baths (Total): 2
Room 1 Information
Room Type: Master Bathroom
Room Features: Ceramic Tiles, Double Vanity, Separate Shower And Tub
Appliances: Dishwasher, Disposal, Microwave, Refrigerator, Free-Standing Electric Oven
Flooring: Carpet, Wood
Exterior
Building Information
Construction Materials: Frame
Roof: Composition
Exterior Features
Patio And Porch Features: Covered, Patio
Fencing: Partial, Wood
Pool Information
Spa Features: Bath
Property Information
Other Equipment: Fireplace Screen
Property Type: Residential
Property Sub Type: Single Family Residence
Above Grade Finished Area: 2,381
Above Grade Finished Area Source: Public Records
Below Grade Finished Area: 993
Below Grade Finished Area Source: Public Records
Land Information
In Flood Plain: No
Lot Information
Lot Features: City Lot, Level
Lot Size Area: 8,655
Lot Size Units: Square Feet
Lot Size Source: Public Records
Road Responsibility: Public Maintenance
Financial
Tax Information
Tax Annual Amount: $5,795
Utilities
Utility Information
Telecom: High Speed Internet - Available
Water Source: Public
Sewer: Public Sewer
Location
HOA Information
Has HOA
Association Amenities: Play Area, Pool, Trail(s)
Association Fee: $475
Association Fee Frequency: Annually
Association Fee Includes: Trash
School Information
Elementary School: Hawthorn
Middle Or Junior High School: Summit Lakes
High School: Lee's Summit West
High School District: Lee's Summit
Location Information
Directions: From I-470 E, use the right two lanes to take exit 7A and merge onto US-50 E toward Sedalia. Take the exit for 3rd Street, then stay slightly right to get onto the 3rd Street ramp. Merge onto SW 3rd Street, then use the left lanes to turn left onto SW Ward Road and continue south. Turn right onto SW Hook Road, then make another right onto SW Pryor Road. From there, turn left onto SW Eagle Creek Drive. Stay left to remain on SW Eagle Creek Drive, then turn right onto SW Feather Ridge Road. Your destination will be on the left at 2340 SW Feather Ridge Rd in Lee’s Summit.
Public facts
Beds: 4
Baths: 3.0
Sq. Ft.: 2,381
Stories: 2.0
Lot Size: 8,655 square feet
Style: Single Family Residential
Year Built: 2003
Year Renovated: —
County: Jackson County
APN: 69210150800000000
Home facts updated by county records on Aug 24, 2026
Other
Listing Date Information
Attribution Contact: 816-778-9434
Home Information
Living Area: 3374
Age Description: 21-30 Years
Home Warranty Company: HWA
Floor Plan Features: 2 Stories
Around this home
Schools
Hawthorn Hill Elementary School
Public K-5 • Assigned • 0.8mi
7/10
Summit Lakes Middle School
Public 6-8 • Assigned • 2.5mi
7/10
Lee's Summit West High School
Public 9-12 • Assigned • 1.4mi
9/10
Provided by GreatSchools
Lifestyle
Provided by Walk Score and Local Logic
Climate risks
1/10 Flood Factor
Minimal risk of a flood reaching the building in the next 30 years
3/10 Fire Factor
0.31% chance of being in a wildfire in next 30 years
4/10 Heat Factor
7 days above 107° expected this year, 17 days in 30 years
2/10 Wind Factor
Minor risk of severe winds over next 30 years
3/10 Air Factor
4 unhealthy days expected this year, 4 days in 30 years
Provided by First Street
Historical weather
Lees Summit, MO • 64082
Average low and high temperatures (°F)
37
20
48
27
65
41
69
50
75
55
84
67
88
72
85
67
82
61
74
53
56
39
46
29
Jan
Feb
Mar
Apr
May
Jun
Jul
Aug
Sep
Oct
Nov
Dec
Sun exposure
In this area, properties receive around 9.9 hours in
June and 4.6 hours in December, which is comparable to the
U.S. average for solar exposure.
9.9 hrs
4.6 hrs
JuneDecember
Provided by Shadowmap
Estimated sale price
$439,000 – $531,000
Reach more buyers when you sell with Redfin. Save up to $4,614 in fees.3 minutes to get started.
Property information provided by Heartland MLS as Distributed by MLS Grid when last listed in 2025. This data may not match public records. Learn more.