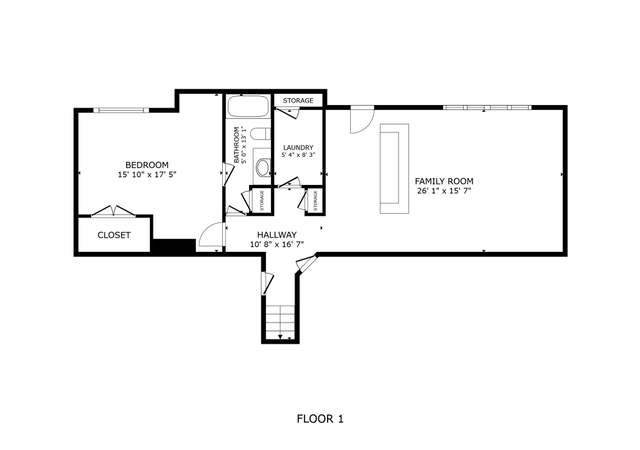
Beautiful 4 bedroom home with 3 car garage in Eagle Creek subdivision. Neighborhood includes extensive walking trails, play areas and swimming pool! Main floor family room with fireplace and vaulted ceilings. Open kitchen with breakfast bar and stainless appliances. formal dining room. Main level has 3 bedrooms. Main level master features vaulted ceiling, double vanity, walk in closet and jetted tub. Finished walk out basement has 4th bedroom and spacious family room. Sub basement is also finished. Private fenced yard backs to common area and trees Roof is 3 years old
Single-familyProperty Type
2003Year Built
8,712 sq ftLot Size
$146Est. Price/Sq.Ft.
3 car garageParking
Listed by Jenny Nagel• ReeceNichols - Lees Summit
Listed by Heather Wells• ReeceNichols - Lees Summit
Check out this well maintained home in award winning Lee’s Summit school district and LS West HS in addition to the highly sought after Eagle Creek subdivision that includes extensive walking trails, play areas and swimming pool! Enjoy the main floor family room with fireplace and soaring ceilings that flow seamlessly into an open kitchen and formal dining room. From there step out onto the freshly painted deck and view the fully fenced flat backyard that backs up to walking trails and a treed greenspace. On the second level the Master bedroom has vaulted ceilings and an en suite master bath with double vanity, walk in closet and separate jetted tub and shower. Nicely sized second and third bedrooms with large windows and ceiling fans. In the basement is a large family recreation room with walk out to backyard, lots of natural light, fourth bedroom and updated third full bathroom. Plus a bonus finished sub-basement room and 3 car garage! Did I mention NO back yard neighbors? Come see it today! Back on market NO fault of seller.
Public Records
May 31, 2017
Sold
—
Heartland MLS as Distributed by MLS Grid #2043508
May 30, 2017
Sold
*
Apr 28, 2017
Contingent
—
Apr 28, 2017
Listed
$289,000
$92/sq ft
Heartland MLS as Distributed by MLS Grid #1991853
Sep 8, 2016
Listing Removed
—
Aug 31, 2016
Price Changed
$259,000
$83/sq ft
Jul 28, 2016
Price Changed
$264,000
$84/sq ft
Jun 17, 2016
Price Changed
$267,900
$86/sq ft
Jun 3, 2016
Price Changed
$269,000
$86/sq ft
May 16, 2016
Listed
$275,000
$88/sq ft
Public Records
Dec 2, 2008
Sold
—
Heartland MLS as Distributed by MLS Grid #1480589
Jun 18, 2008
Listed
$229,900
$73/sq ft
Public Records
Feb 24, 2003
Sold
—
Heartland MLS as Distributed by MLS Grid #1074401
Sep 25, 2002
Listed
$203,950
$65/sq ft
Year
Property tax
Land + Additions
Assessment*
2025
$5,683 (+15.8%)
$13,693 + $64,469
$78,162
2024
$4,908 (+0.7%)
$13,693 + $64,469
$78,162
2023
$4,872 (+0.2%)
$10,777 + $57,192
$67,969
2022
$4,862 (−2.0%)
$7,834 + $60,135
$67,969
2021
$4,963 (+3.9%)
$12,863 + $47,367
$60,230
2020
$4,776 (+2.8%)
$12,863 + $47,367
$60,230
2019
$4,646 (+20.4%)
$12,863 + $44,539
$57,402
2018
$3,858 (+2.6%)
$12,863 + $44,539
$57,402
2017
$3,762 (+13.9%)
$5,251 + $37,881
$43,132
2016
$3,304 (+0.3%)
$5,251 + $37,881
$43,132
2015
$3,295 (+12.6%)
$5,358 + $32,148
$37,506
2014
$2,926
$6,880 + $25,676
$32,556
Tax history for 2349 SW Feather Ridge Rd
Year
Property tax
Land + Additions
Assessment*
2025
$5,683 (+15.8%)
$13,693 + $64,469
$78,162
2024
$4,908 (+0.7%)
$13,693 + $64,469
$78,162
2023
$4,872 (+0.2%)
$10,777 + $57,192
$67,969
2022
$4,862 (−2.0%)
$7,834 + $60,135
$67,969
2021
$4,963 (+3.9%)
$12,863 + $47,367
$60,230
2020
$4,776 (+2.8%)
$12,863 + $47,367
$60,230
2019
$4,646 (+20.4%)
$12,863 + $44,539
$57,402
2018
$3,858 (+2.6%)
$12,863 + $44,539
$57,402
2017
$3,762 (+13.9%)
$5,251 + $37,881
$43,132
2016
$3,304 (+0.3%)
$5,251 + $37,881
$43,132
2015
$3,295 (+12.6%)
$5,358 + $32,148
$37,506
2014
$2,926
$6,880 + $25,676
$32,556
*Taxable value of land and structures on it ("additions") is determined regularly by local assessors and does not affect market price.
Public record
Public record
Zoning
Beds
4
Baths
3
Stories
1.5
Lot width
—
Lot depth
—
Lot size
9,024 Sq. Ft.
Year renovated
—
Sq. Ft.
2,760
Year built
2003
Style
Single Family Residential
County
Jackson County
APN
69210102200000000
Parking Spaces
—
Basement
—
Accessible
—
HOA Dues
—
Garage
—
Features
—
Last updated by owner on Aug 24, 2026.
R-1
Single-Family Residential District
The R-1 Single-Family Residential District is established to provide low-density, single-family detached residential development. The R-1 density supports the goal of the Lee's Summit Comprehensive Plan in providing single-family densities at a maximum of four units per gross acre in close proximity to existing urban development. This district is designed for areas served by publicly-provided sanitary sewer.
Permitted uses
Include but are not limited to:
Housing-Single unit
Educational/school
Property details
Parking
Parking Information
Parking Features: Built-In, Garage Door Opener, Garage Faces Front
Appliances: Dishwasher, Disposal, Microwave, Electric Range
Flooring: Carpet, Wood
Exterior
Building Information
Construction Materials: Lap Siding
Roof: Composition
Exterior Features
Patio And Porch Features: Deck, Patio
Fencing: Wood
Property Information
Property Type: Residential
Property Sub Type: Single Family Residence
Above Grade Finished Area: 2,760
Above Grade Finished Area Source: RPR
Below Grade Finished Area: 368
Below Grade Finished Area Source: RPR
Land Information
In Flood Plain: Unknown
Lot Information
Lot Features: Adjoin Greenspace, Level
Lot Size Area: 0.2
Lot Size Units: Acres
Lot Size Source: Public Records
Financial
Tax Information
Tax Annual Amount: $5,683
Utilities
Utility Information
Water Source: Public
Sewer: Public Sewer
Location
HOA Information
Association Name: Eagle Creek
Has HOA
Association Amenities: Play Area, Pool, Trail(s)
School Information
Elementary School: Hawthorn Hills
Middle Or Junior High School: Summit Lakes
High School: Lee's Summit West
High School District: Lee's Summit
Location Information
Directions: From I-470 to NW Pryor Rd. South on Pryor then turn right onto Eagle View Dr. Turn left onto SW Feather Ridge Rd. Property will be on the left.
Public facts
Beds: 4
Baths: 3.0
Sq. Ft.: 2,760
Stories: 1.5
Lot Size: 9,024 square feet
Style: Single Family Residential
Year Built: 2003
Year Renovated: —
County: Jackson County
APN: 69210102200000000
Home facts updated by county records on Aug 24, 2026
Other
Listing Date Information
Attribution Contact: 816-588-3276
Home Information
Living Area: 3128
Age Description: 21-30 Years
Floor Plan Features: Front/Back Split
Around this home
Schools
Places
Transit
Hawthorn Hill Elementary School
Public K-5 • Assigned • 0.8mi
7/10
Summit Lakes Middle School
Public 6-8 • Assigned • 2.5mi
7/10
Lee's Summit West High School
Public 9-12 • Assigned • 1.4mi
9/10
Provided by GreatSchools
Lifestyle
Provided by Walk Score and Local Logic
Climate risks
1/10 Flood Factor
Minimal risk of a flood reaching the building in the next 30 years
3/10 Fire Factor
0.31% chance of being in a wildfire in next 30 years
4/10 Heat Factor
7 days above 107° expected this year, 17 days in 30 years
2/10 Wind Factor
Minor risk of severe winds over next 30 years
3/10 Air Factor
4 unhealthy days expected this year, 4 days in 30 years
Provided by First Street
Historical weather
Lees Summit, MO • 64082
Average low and high temperatures (°F)
37
20
48
27
65
41
69
50
75
55
84
67
88
72
85
67
82
61
74
53
56
39
46
29
Jan
Feb
Mar
Apr
May
Jun
Jul
Aug
Sep
Oct
Nov
Dec
Sun exposure
In this area, properties receive around 9.9 hours in
June and 4.6 hours in December, which is comparable to the
U.S. average for solar exposure.
9.9 hrs
4.6 hrs
JuneDecember
Provided by Shadowmap
Estimated sale price
$434,000 – $525,000
Reach more buyers when you sell with Redfin. Save up to $4,564 in fees.3 minutes to get started.
Property information provided by Heartland MLS as Distributed by MLS Grid when last listed in 2026. This data may not match public records. Learn more.