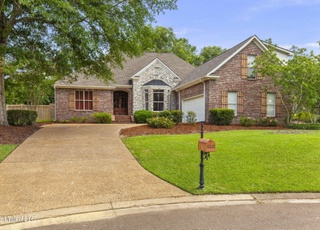
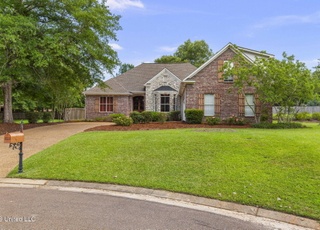
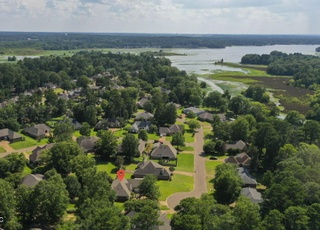
Room and More Room Inside and Out! Almost 3400 sq ft with 5 bedrooms, 3.5 baths overlooking a fully fenced almost half acre lot. Walk right into the foyer which opens to the formal dining room and large great room and continue right out to a covered patio and large deck just made for entertaining. The large kitchen features stainless appliances, granite tile countertops, stainless steel double sink with drain board, pull out pantry cabinet, and gas cooktop. The large Master Bedroom with wood floors features an extra area ideal for a sitting area. The Master Bath offers a double vanity, jetted tub, and a nice size walk-in shower with bench. The Master Walk-in closet features lots of built-ins for efficient storage plus a built-in vanity with mirror. There two secondary bedrooms downstairs are separated by a Jack and Jill bath. There is also a half bath down conveniently located for guests. The laundry room has plenty of cabinets for storage plus a built-in folding table or work station. The two bedrooms upstairs are large and either could be used as a bonus rooms. There is also a third bath upstairs. The double car garage has a nice size storage room. The covered patio and large deck out back are perfect for outdoor relaxing. The extra patio slab is perfect for extra entertaining or a slab for a potential shop. Newer Roof, newer downstairs HVAC, newer garage door and opener, and 3 yr old stainless kitchen appliances. New tankless water heater. Bay Pointe Country Club clubhouse, pool and golf course are located within minutes of the house. Close to shopping, schools and restaurants.
*Taxable value of land and structures on it ("additions") is determined regularly by local assessors and does not affect market price.
Public record
Public record
Zoning
Beds
4
Baths
3
Stories
2
Lot width
—
Lot depth
—
Lot size
0.5 Acres
Year renovated
2005
Sq. Ft.
3,085
Year built
2005
Style
Single Family Residential
County
Rankin County
APN
J12N000005 01130
Parking Spaces
—
Basement
—
Accessible
—
HOA Dues
—
Garage
—
Features
—
Last updated by owner on Sep 2, 2026.
R-1B
Moderate Density Residential District
The purpose of this district is to provide areas for the development of moderate density, singlefamily detached dwellings and related compatible uses in relatively spacious surroundings which provide ample, usable open space for leisure time activities. No new single-family residential subdivisions, major or minor, shall be developed in R-1B districts after the effective date of this Ordinance without public or any other approved sewerage.
Permitted uses
Include but are not limited to:
Housing-Single unit
Park & open space
Property details
Parking
Parking Information
Has Garage
Attached Garage YN: Yes
Garage Spaces: 2
Parking Features: Attached, Garage Door Opener, Concrete
Interior
Bathroom Information
Bathrooms Full: 3
Bathrooms Half: 1
Bathrooms Total Decimal: 3.5
Bathrooms Total Integer: 4
Interior Features
Rooms Total: 1
Appliances: Built-In Gas Range, Cooktop, Dishwasher, Disposal, Exhaust Fan, Gas Cooktop, Gas Water Heater, Microwave, Oven, Range Hood, Refrigerator, Stainless Steel Appliance(s), Tankless Water Heater, Water Heater
Flooring: Carpet, Ceramic Tile, Wood
Has Fireplace
Fireplace Features: Gas Log, Great Room, Bath
Window Features: Insulated Windows
Door Features: Dead Bolt Lock(s)
Interior Features: Bookcases, Breakfast Bar, Built-in Features, Ceiling Fan(s), Double Vanity, Entrance Foyer, Granite Counters, High Ceilings, Kitchen Island, Primary Downstairs, Storage, Walk-In Closet(s)
Laundry Features: Electric Dryer Hookup, In Hall, Laundry Room, Lower Level, Main Level, Washer Hookup
Exterior
Exterior Features
Patio & Porch Features: Deck, Front Porch, Rear Porch, Slab
Cooling: Ceiling Fan(s), Central Air, Electric, Exhaust Fan, Zoned
Utility Information
Sewer: Public Sewer
Water Source: Public
Utilities: Cable Available, Electricity Connected, Natural Gas Connected, Phone Available, Sewer Connected, Water Connected
Location
School Information
Middle Or Junior School: Northwest Rankin Middle
High School: Northwest Rankin
Location Information
Directions: From Lakeland turn left onto Holly Bush Rd. Home will be on the left. From Spillway Rd turn onto Northshore Pkwy to Hwy 471. Take a left, then right onto Holly Bush Rd. Home will be on right.
UnparsedAddress: 542 Holly Bush Road, Brandon, MS 39047
Community Information
Community Features: Clubhouse, Golf, Pool, Other
Public facts
Beds: 4
Baths: 3.0
Sq. Ft.: 3,085
Stories: 2.0
Lot Size: 0.5 acres
Style: Single Family Residential
Year Built: 2005
Year Renovated: 2005
County: Rankin County
APN: J12N000005 01130
Home facts updated by county records on Sep 2, 2026
Around this home
Schools
Northshore Elementary School
Public PreK-5 • Assigned • 0.5mi
9/10
Northwest Rankin Middle School
Public 6-8 • Assigned • 3.6mi
7/10
Northwest Rankin High School
Public 9-12 • Assigned • 3.6mi
8/10
Provided by GreatSchools
Lifestyle
Provided by Walk Score and Local Logic
Climate risks
1/10 Flood Factor
Minimal risk of a flood reaching the building in the next 30 years
3/10 Fire Factor
0.31% chance of being in a wildfire in next 30 years
7/10 Heat Factor
7 days above 108° expected this year, 21 days in 30 years
8/10 Wind Factor
80% chance of strong winds in next 30 years
2/10 Air Factor
1 unhealthy days expected this year, 1 days in 30 years
Provided by First Street
Historical weather
Brandon, MS • 39047
Average low and high temperatures (°F)
54
35
66
44
75
53
81
60
82
65
88
72
91
73
89
71
86
67
80
56
71
50
61
42
Jan
Feb
Mar
Apr
May
Jun
Jul
Aug
Sep
Oct
Nov
Dec
Sun exposure
In this area, properties receive around 9.7 hours in
June and 4.8 hours in December, which is comparable to the
U.S. average for solar exposure.
9.7 hrs
4.8 hrs
JuneDecember
Provided by Shadowmap
Estimated sale price
$440,000 – $532,000
Sell confidently with a local market expert in Brandon. 3 minutes to get started.