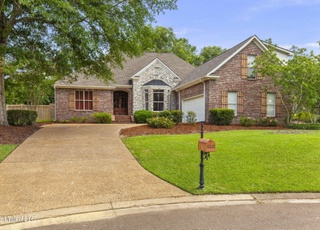
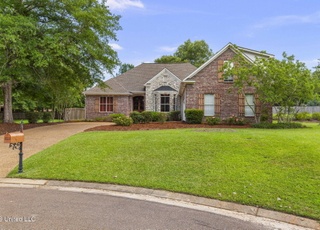
Absolutely gorgeous 3238 sq. ft. home, from the courtyard to the pool house. Upon entering the foyer you'll adore the tall ceilings, beautiful floors and SPACE. Features formal dining, large family room, keeping room, 2 fireplaces, breakfast area, and Butlers pantry/coffee/wet bar area. Updated kitchen with granite countertops, 5 eye gas stove with venta hood, new kitchen aid built in ice maker. HUGE pantry with ample storage. The under counter lighting as well as recessed lights, very recently painted and new windows From the great-great room you have access to the sunroom, which has a gas hook-up if you so desire. Office nook just off of the LARGE Master bedroom and the closest is to die for!!! Updated master bath and stand up shower are Oh, So Pretty! The laundry has the perfect central location with mud sink and tons of cabinets and storage. Two guest bedrooms share a jack n jill bathroom and host nice walk-in closets. The fourth bedroom is located just off the kitchen (presently serves as an office), as well as a third full bath. Beautifully well loved, well maintained heated pool and the pool house has a mini kitchen and full bath. As if this isn't enough, it has two new HVAC units, new roof, new gutters, (2) Rain Bird Irrigation, Vivant Security System and the water fountain stays. And who doesn't need a three car garage? I could go on for days... this home has it all. Some furniture remains, call your favorite Realtor.
Single-familyProperty Type
2002Year Built
$159Est. Price/Sq.Ft.
3 car garageParking
Listed by Renea Greene• Nix-Tann & Associates, Inc.
Bought with Janice Feldman• Weaver & Associate, LLC
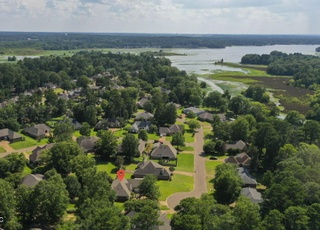
LOCATION is phenomenal!! Country feel, but close in to everything. This beautiful home has one of the best floor plans. All on one level with a three way split. Lovely fenced courtyard and garden at entry welcomes you home. Foyer, formal dining and living with tall ceilings, big windows and plenty of room to live. Large kitchen with stainless steel appliances, tons of counter space, island, and large pantry. Cabinets are beautifully painted and finished including the butler's pantry. Separate breakfast area and huge keeping room with fireplace, builtins and a wall of windows for the natural light. Off from the kitchen is a bedroom and full bath. The master suite is a luxurious oasis from the whole house. Private office area and laundry room are connected for easy access and privacy. The master bedroom is large and will accommodate most any furniture arrangements. The master bath is fine! Wood grain looking tile floors, granite countertops, his/her vanity, large tub and separate tiled shower with pebble stone flooring. The laundry room is huge and accessible to three bedrooms. A full bath with separate vanities accomodates the two secondary bedrooms. A screened porch can be accessed from keeping room or living room and adds additional entertaining space. Off from the porch you can step in to your private hot tub and in ground pool. This is all complete with a small pool house that houses a private bath. The garage is a dream, complete with heated and cooled shop, work bench, and tons of storage throughout. A mosquito mister has been installed and irrigation system. Owners have elected to leave the kitchen refrigerator, washer/dryer, two flat screen tvs mounted to walls and other furnishings are negotiable. This is a rare opportunity to own a piece of your private paradise. Call a Realtor today for your private showing.
MLSU #1272414
Feb 16, 2015
Listed
$354,500
$109/sq ft
+38
One of a Kind !! and its a JEWEL! This 4 bedroom 3 bath home features 3273 sq ft of built ins and upgrades galore...where to start, the spacious kitchen w/large keeping room and butlers bar features a walkin pantry, stainless steel appliances with double ovens, a Dacor luxury gas cooktop sits atop the island to complete any cook's dream kitchen. The greatroom, dining, and foyer is open and so inviting with a double sided fireplace. The awesome mastersuite has an office nook and master bath like you have never seen! along with a HUGE closets. The open ended laundry room provides convenience to all the bedrooms. The bedrooms have the most unique Jack n Jill bathroom w/separate vanities. Throughout the home is a built in sound systems that echos to the large screened porch looking out to the stunning saltwater pool and fabulous poolhouse complete w/a kitchenette and shower. The three car garage has lots of storage..one of the storage rooms is heated/cooled with plenty of built ins . This home is PERFECT for living and entertaining! Schedule your appointment today!!!!
Public Records
Nov 7, 2007
Sold
—
MLSU #1168083
Dec 10, 2006
Listed
$379,000
$117/sq ft
Year
Property tax
Land + Additions
Assessment*
2025
$4,039 (+5.8%)
$38,504
2024
$3,816 (−0.7%)
$38,504
2023
$3,842 (+1.5%)
2022
$3,784
2021
$3,784
2020
$3,784 (+10.8%)
$5,000 + $29,094
$34,094
2019
$3,415 (+2.0%)
$5,000 + $29,094
$34,094
2018
$3,347
$5,000 + $29,094
$34,094
2017
$3,347 (+7.9%)
$5,000 + $29,094
$34,094
2016
$3,103 (+2.3%)
$5,000 + $29,094
$34,094
2014
$3,032
$5,000 + $28,375
$33,375
Tax history for 554 Holly Bush Rd
Year
Property tax
Land + Additions
Assessment*
2025
$4,039 (+5.8%)
$38,504
2024
$3,816 (−0.7%)
$38,504
2023
$3,842 (+1.5%)
2022
$3,784
2021
$3,784
2020
$3,784 (+10.8%)
$5,000 + $29,094
$34,094
2019
$3,415 (+2.0%)
$5,000 + $29,094
$34,094
2018
$3,347
$5,000 + $29,094
$34,094
2017
$3,347 (+7.9%)
$5,000 + $29,094
$34,094
2016
$3,103 (+2.3%)
$5,000 + $29,094
$34,094
2014
$3,032
$5,000 + $28,375
$33,375
*Taxable value of land and structures on it ("additions") is determined regularly by local assessors and does not affect market price.
Public record
Public record
Zoning
Beds
—
Baths
3
Stories
—
Lot width
—
Lot depth
—
Lot size
0.51 Acres
Year renovated
2002
Sq. Ft.
3,273
Year built
2002
Style
Single Family Residential
County
Rankin County
APN
J12N000005 01110
Parking Spaces
—
Basement
—
Accessible
—
HOA Dues
—
Garage
—
Features
—
Last updated by owner on Sep 2, 2026.
R-1B
Moderate Density Residential District
The purpose of this district is to provide areas for the development of moderate density, singlefamily detached dwellings and related compatible uses in relatively spacious surroundings which provide ample, usable open space for leisure time activities. No new single-family residential subdivisions, major or minor, shall be developed in R-1B districts after the effective date of this Ordinance without public or any other approved sewerage.
Permitted uses
Include but are not limited to:
Housing-Single unit
Park & open space
Property details
Parking
Parking Information
Has Garage
Garage Spaces: 3
Parking Features: Garage Door Opener
Interior
Bathroom Information
Bathrooms Full: 3
Bathrooms Total Decimal: 3
Bathrooms Total Integer: 3
Interior Features
Appliances: Cooktop, Dishwasher, Disposal, Exhaust Fan, Gas Cooktop, Gas Water Heater, Ice Maker, Microwave, Oven, Refrigerator, Water Heater