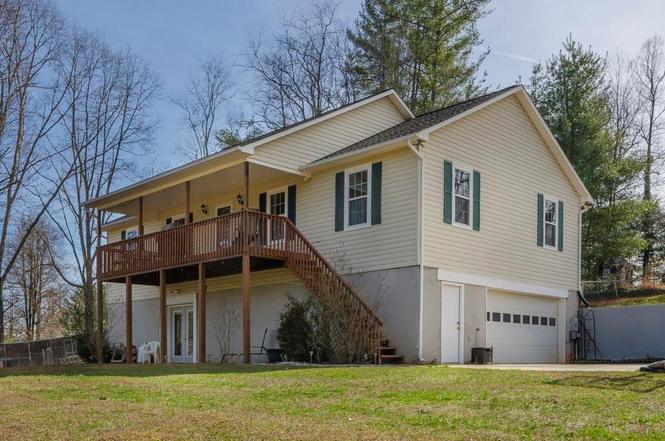
Welcome to 61 Blue Ridge Acres, where the best of Asheville living unfolds right outside your door. Nestled on a generous, open lot with sweeping mountain views, this beautifully maintained 4-bedroom, 3-bath home invites you into a life defined by calm mornings, crisp mountain air, and room to truly breathe. And with no HOA, your property feels as unrestricted as the skyline around it. Step inside to a warm, inviting main level that blends comfort with effortless everyday function. Natural light pours through the windows, drawing your eyes straight to the mountain backdrop that changes with every season. A spacious kitchen and living area create a perfect hub for gatherings, quiet nights in, or simply taking in the view with your morning coffee. Downstairs, the finished basement with a dedicated shop space opens up endless possibilities—hobbies, storage, crafting, tinkering, or even creating a second living area. It’s a rare combination of utility and creative freedom that’s hard to find so close to town. Outside, the expansive yard offers room to garden, play, host, or unwind. Whether you're grilling at sunset, watching fireflies dance across the grass, or admiring the mountains as they shift from blue to gold, this space is designed for slow, intentional living. All of this sits in a prime Asheville location—quiet and tranquil, yet minutes to West Asheville restaurants, coffee, groceries, and access to all the outdoor treasures Western North Carolina is famous for. 61 Blue Ridge Acres isn’t just a home; it’s a lifestyle—open, peaceful, and beautifully connected to the mountains.
Beautiful well maintained home conveniently located to Asheville yet having a country feel. Featuring a large, open kitchen with lots of cabinets, floor to ceiling rock fireplace, 3 bedrooms all on main level and much more. Additional living space in basement with private entrance and patio. Level to rolling front yard and a fully fenced back yard both great for dogs or children. Wonderful indoor and outdoor living spaces great for entertainment! New heat pump and water softener system in 2016, new roof in 2017, new windows and back door in 2019. Pre-Inspected.
Public Records
Nov 4, 1993
Sold
$16,000
$7/sq ft
Year
Property tax
Land + Additions
Assessment*
2025
$2,074 (+6.7%)
$46,200 + $251,600
$297,800
2024
$1,943 (+3.1%)
$46,200 + $251,600
$297,800
2023
$1,885 (+1.6%)
$46,200 + $251,600
$297,800
2022
$1,855
$46,200 + $251,600
$297,800
2021
$1,855 (−4.1%)
$46,200 + $251,600
$297,800
2020
$1,935 (+19.8%)
$46,200 + $251,600
$297,800
2019
$1,616 (+1.5%)
$34,900 + $254,400
$289,300
2018
$1,591
$34,900 + $206,600
$241,500
2017
$1,591 (+19.0%)
$34,900 + $206,600
$241,500
2016
$1,337
$34,900 + $206,600
$241,500
2015
$1,337 (+2.8%)
$32,800 + $151,900
$184,700
2014
$1,300
$32,800 + $151,900
$184,700
Public record
Public record
Zoning
Permits
Beds
3
Baths
3
Stories
1
Lot width
—
Lot depth
—
Lot size
1.33 Acres
Year renovated
1995
Finished Sq. Ft.
2,440
Unfinished Sq. Ft.
—
Total Sq. Ft.
2,440
Year built
1995
Style
Single Family Residential
County
Buncombe County
APN
971013887600000
Parking Spaces
—
Basement
—
Accessible
—
HOA Dues
—
Garage
—
Features
—
Last updated by owner on Aug 10, 2026.
OU
Open Use District
The OU Open Use District is established as a district in which all uses are allowed by right, except for certain uses that are regulated as conditional uses so as to ensure that neighborhood impact is mitigated. Additionally, those uses which are specific to the Airport Industry District (AI) are excluded from the OU Open Use District. The neighborhood impact from conditional uses will be mitigated through the use of minimum specific site standards combined with general standards which provide the flexibility to impose a higher level of specific site standards dependent upon the degree of neighborhood impact. No zoning permit shall be required for permitted uses in the OU Open Use District.
Permitted uses
Include but are not limited to:
Gas station
General retail
Restaurant
Housing-Group
Housing-Single unit
Housing-Multiple units
Manufacturing
Warehouse
Hotel / motel
Office
Jun 10, 2016 • Final
Mechanical
HVAC
Permit history is from public records and may be incomplete or inaccurate. Redfin and its agents make no representations about the property condition or permit status. Buyers should independently verify all information.

Climate risks
1/10 Flood Factor
Minimal risk of a flood reaching the building in the next 30 years
3/10 Fire Factor
0.15% chance of being in a wildfire in next 30 years
4/10 Heat Factor
7 days above 97° expected this year, 19 days in 30 years
2/10 Wind Factor
Minor risk of severe winds over next 30 years
3/10 Air Factor
2 unhealthy days expected this year, 2 days in 30 years
Provided by First Street
Historical weather
Asheville, NC • 28806
Average low and high temperatures (°F)
45
24
55
32
67
41
74
50
75
55
85
63
88
67
83
63
77
59
70
47
62
41
51
31
Jan
Feb
Mar
Apr
May
Jun
Jul
Aug
Sep
Oct
Nov
Dec
Sun exposure
90/ 100
Exceptional sunlight
Sunscore
There appears to be minimal shading by surrounding buildings, terrain, and vegetation.
9.3 hrs
5.9 hrs
JuneDecember
Provided by Shadowmap
Redfin Estimate for 61 Blue Ridge Acres Rd
$517,666
$22K under list price of $540K
Nearby comparable homes
The Redfin Estimate uses 6 recent nearby sales, priced between $550K to $720K.