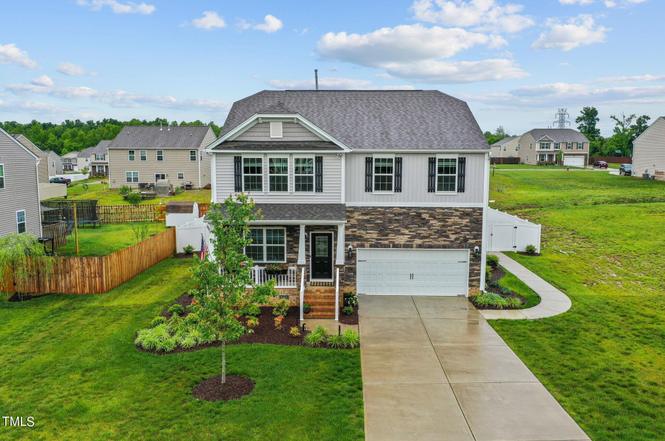
Welcome to your dream home nestled in the heart of convenience and comfort, being made available only due to a job transfer! This stunning two-story gem boasts all the modern amenities you desire, coupled with an unbeatable location. Step onto the charming covered front porch, where mornings greet you with a warm invitation to start your day. As you enter, the open-concept layout welcomes you, seamlessly blending the living room, dining room, and additional sitting room, creating a spacious yet cozy atmosphere. The focal point of the living room is the custom corner fireplace, perfect for cozying up on chilly evenings. The gourmet kitchen is a chef's delight, featuring a central island, granite countertops, tile backsplash, and stainless steel appliances, making meal prep a breeze. Adjacent is the laundry room, offering convenience and practicality. Entertain or relax outdoors on the deck overlooking the fenced backyard, ideal for hosting gatherings or enjoying peaceful moments amidst beautifully landscaped surroundings. Upstairs, retreat to the tranquility of four spacious bedrooms; a primary suite that features a vaulted ceiling & en-suite bath with walk-in closet, second bedroom with attached bath and walk-in closet, and 2 additional bedrooms. A large loft area provides versatile space for recreation or relaxation. The two full baths upstairs ensure everyone's comfort and convenience, while a half bath downstairs adds to the home's functionality. Updates abound, including laminate flooring that adds a touch of modern elegance throughout the home. With a double attached garage, parking is a breeze, offering both security and convenience. Location is paramount, and this home delivers. Situated near a hospital, interstate access, restaurants, and shopping, you'll enjoy the ultimate blend of accessibility and amenities. AT & T Fiber with 1G high speed internet makes working from home a breeze! Don't miss this opportunity to make this meticulously maintained home your own—a perfect harmony of luxury, convenience, and comfort awaits! Schedule your showing today and envision the lifestyle you've been dreaming of.
Single-familyProperty Type
2020Year Built
0.44 acresLot Size
$146Est. Price/Sq.Ft.
2 car garageParking
Listed by Kristi May• Keller Williams Central
Bought with Bill Stevenson• Compass -- Chapel Hill - Durham
Welcome to your dream home nestled in the heart of convenience & comfort, being made available only due to a job transfer! This stunning 2-story gem boasts modern amenities & an unbeatable location. Charming covered front porch! Open-concept layout seamlessly blends the living/dining/sitting rms, creating a spacious yet cozy atmosphere. Gourmet kitchen w/ island, granite, tile bs & ss appl. Entertain or relax on the deck overlooking the fenced backyard & beautifully landscaped surroundings. 4 spacious BRs up: primary w vaulted ceil & en-suite bath w WIC, 2nd BR w attached bath & WIC, & 2 more BRs. Lg loft area provides versatile space for recreation or relaxation. 2-car att gar. Location is paramount, & this home delivers - situated near hospital, interstate, restaurants & shopping! AT&T Fiber with 1G HSI. Don't miss the opportunity to make this meticulously maintained home your own. A perfect harmony of luxury, convenience, & comfort awaits! Schedule your showing today!
TMLS #10029925
Sep 27, 2024
Sold
$415,000
$148/sq ft
Aug 22, 2024
Pending
—
Jul 11, 2024
Price Changed
$415,000
$148/sq ft
May 28, 2024
Price Changed
$428,000
$153/sq ft
May 21, 2024
Price Changed
$444,000
$159/sq ft
May 16, 2024
Listed
$459,900
$164/sq ft
Year
Property tax
Land + Additions
Assessment*
2025
$3,663 (+2.6%)
$40,000 + $336,590
$376,590
2024
$3,569 (+4.0%)
$40,000 + $336,590
$376,590
2023
$3,431 (+7.7%)
$40,000 + $336,590
$376,590
2022
$3,185 (+20.9%)
$40,000 + $336,590
$376,590
2021
$2,635
$40,000 + $216,640
$256,640
Tax history for 3237 Longpine Rd
Year
Property tax
Land + Additions
Assessment*
2025
$3,663 (+2.6%)
$40,000 + $336,590
$376,590
2024
$3,569 (+4.0%)
$40,000 + $336,590
$376,590
2023
$3,431 (+7.7%)
$40,000 + $336,590
$376,590
2022
$3,185 (+20.9%)
$40,000 + $336,590
$376,590
2021
$2,635
$40,000 + $216,640
$256,640
*Taxable value of land and structures on it ("additions") is determined regularly by local assessors and does not affect market price.
Public record
Public record
Zoning
Permits
Beds
4
Baths
2.5
Stories
—
Lot width
—
Lot depth
—
Lot size
0.44 Acres
Year renovated
—
Sq. Ft.
2,681
Year built
2020
Style
Single Family Residential
County
Alamance County
APN
176171
Parking Spaces
—
Basement
—
Accessible
—
HOA Dues
—
Garage
—
Features
—
Last updated by owner on Jul 17, 2026.
MDR
AOHD
Medium Density Residential District
The Medium Density Residential (MDR) district is established to accommodate moderate density residential development and complimentary uses in suburban-to-urban settings throughout the City’s jurisdiction. Use of the conservation subdivision configuration is optional for residential subdivisions of five lots or more. The district accommodates utilities as well as various neighborhoodsupporting institutional uses such as parks, schools, and public safety facilities. District regulations discourage uses that interfere with the development of residential neighborhoods or that are detrimental to the residential nature of the district. Conservation subdivisions, pocket neighborhoods, or bungalow courts are allowed as optional
forms of development.
Zone overlays
Airport Height Overlay - Horizontal Zone
Permitted uses
Include but are not limited to:
Agriculture
Religious facility
Housing-Single unit
Housing-Multiple units
Bed & breakfast
Public service
Police station
Golf related
Communications tower
Park & open space
Dec 29, 2021 • Final
Plumbing residential - new construction
New construction
Plumbing
Jul 2, 2021 • Final
Building residential - one & two family new construction
New construction
Permit history is from public records and may be incomplete or inaccurate. Redfin and its agents make no representations about the property condition or permit status. Buyers should independently verify all information.
Property details
Parking
Parking Information
Attached Garage: Yes
Garage: Yes
Garage Spaces: 2
Open Parking: No
Parking Features: Attached, Garage
Parking Total: 2
Interior
Virtual Tour
Bathroom Information
Bathrooms Full: 2
Bathrooms Half: 1
Bedroom Information
Bedrooms Total: 4
Interior Features
Laundry Features: Laundry Room, Main Level
Interior Features: Bathtub/Shower Combination, Ceiling Fan(s), Double Vanity, Granite Counters, High Ceilings, Kitchen Island, Pantry, Vaulted Ceiling(s), Walk-In Closet(s), Walk-In Shower, See Remarks
Fireplace: Yes
Fireplace Features: Family Room, Gas Log
Fireplaces Total: 1
Flooring: Carpet, Laminate
Exterior
Building Information
Construction Materials: Stone, Vinyl Siding
Building Area Total: 2801.0
Exterior Features
Patio and Porch Features: Covered, Deck, Patio, Porch
Foundation Details: Brick/Mortar
Fencing: Back Yard
Roof: Shingle
Property information
Above Grade Finished Area: 2801.0
Below Grade Finished Area: 0.0
Levels: Two
Lot Information
Lot Size Acres: 0.44
Lot Size Area: 0.44
Lot Size Square Feet: 19166.0
Lot Size Units: Acres
Zoning: Res
Financial
Tax Information
Tax Annual Amount: 4745.0
Financial Information
Buyer Financing: FHA
Utilities
Utility Information
Sewer: Public Sewer
Water Source: Public
Heating & Cooling
Heating: Yes
Heating Information: Natural Gas
Cooling: Yes
Cooling Information: Ceiling Fan(s), Central Air
Location
HOA Information
Association: Yes
Association Name: Huffman Point Homeowners Association
Association Fee: 36.0
Association Fee Frequency: Monthly
Association Fee Includes: Maintenance Grounds
School Information
Elementary School: Alamance - Marvin B Smith
Middle Or Junior School: Alamance - Southern
High School: Alamance - Southern High
Location Information
County Or Parish: Alamance
Directions: From I-40 W: take exit 143 onto NC-62 toward Alamance, left on Alamance Rd, right on Grand Oaks Blvd, right on Longpine Rd, home is on the left.
Latitude: 36.062311
Longitude: -79.487694
Postal Code: 27215
Road Responsibility: Public Maintained Road
Public facts
Beds: 4
Baths: 2.5
Sq. Ft.: 2,681
Stories: —
Lot Size: 0.44 acres
Style: Single Family Residential
Year Built: 2020
Year Renovated: —
County: Alamance County
APN: 176171
Home facts updated by county records on Jul 17, 2026
Other
hidden custom fields
Laundry Room, Main Level
Listing Date Information
Contract Status Change Date: 2024-09-28
Documents Change Timestamp: 2024-05-16T22:01:05Z
Photos Change Timestamp: 2024-08-06T18:40:07Z
Price Change Timestamp: 2024-07-11T16:20:50Z
Listing Price Information
Previous List Price: 428000.0
Around this home
Schools
Marvin B Smith Elementary
Public PreK-5 • Assigned • 1.1mi
7/10
Southern Middle
Public 6-8 • Assigned • 6.2mi
2/10
Southern High
Public 9-12 • Assigned • 6.2mi
5/10
Provided by GreatSchools
Lifestyle
Provided by Walk Score and Local Logic
Climate risks
1/10 Flood Factor
Minimal risk of a flood reaching the building in the next 30 years
1/10 Fire Factor
Unlikely to be in a wildfire in next 30 years
5/10 Heat Factor
7 days above 105° expected this year, 16 days in 30 years
5/10 Wind Factor
21% chance of strong winds in next 30 years
2/10 Air Factor
2 unhealthy days expected this year, 2 days in 30 years
Provided by First Street
Historical weather
Burlington, NC • 27215
Average low and high temperatures (°F)
47
26
53
33
69
43
76
52
78
56
89
66
91
72
84
67
80
62
72
49
65
42
52
32
Jan
Feb
Mar
Apr
May
Jun
Jul
Aug
Sep
Oct
Nov
Dec
Sun exposure
In this area, properties receive around 9 hours in
June and 5.1 hours in December, which is comparable to the
U.S. average for solar exposure.
9 hrs
5.1 hrs
JuneDecember
Provided by Shadowmap
Estimated sale price
$389,000 – $471,000
Reach more buyers when you sell with Redfin. Save up to $4,091 in fees.3 minutes to get started.

