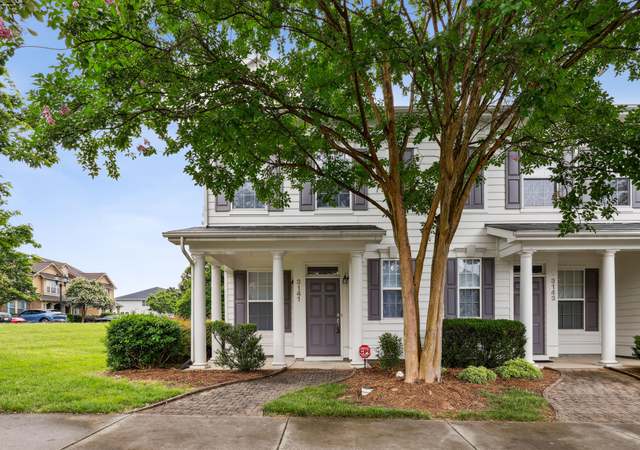
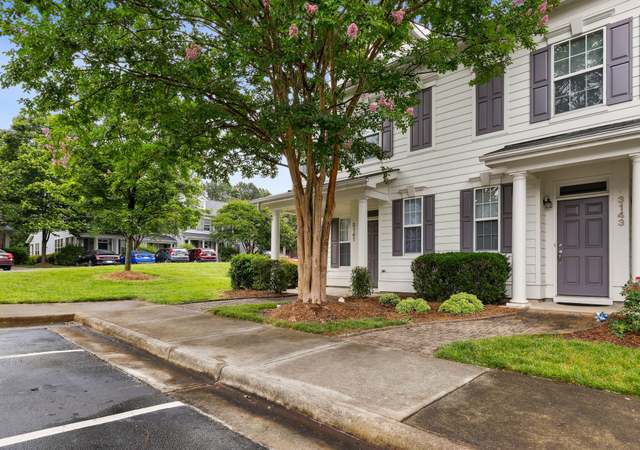
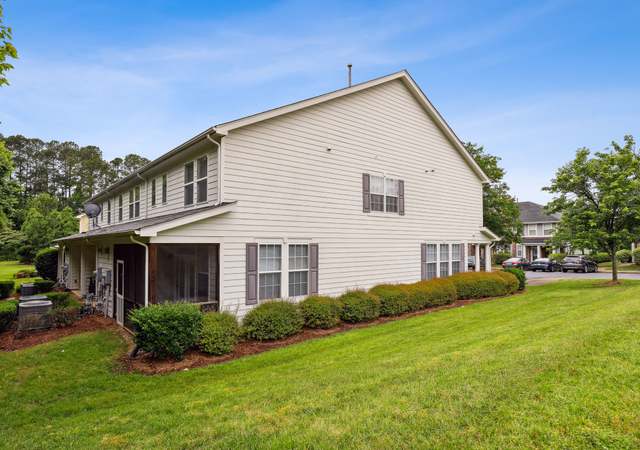
Welcome to 2017 Rapid Falls Road, a rare opportunity to own a former Martha Stewart-designed model home in the sought-after Westport at Twin Lakes community in Cary, NC. This stunning end-unit townhome blends timeless design with modern upgrades, offering the lifestyle, location, and luxury today's buyers are searching for. Abundant natural light pours through the home, illuminating rich hardwood floors that span the entire main level. The open-concept layout flows effortlessly from the living room, anchored by a striking stone fireplace with gas logs, a rare and coveted feature in this community, to the chef-inspired kitchen. Designed for both everyday ease and elevated entertaining, the kitchen showcases an oversized island, generous cabinetry, stainless steel appliances, a gas cooktop, and a wall oven. Upstairs, the spacious primary suite features a tray ceiling and a spa-style bath complete with dual sinks, a garden tub, and a separate shower. The hall bathroom has been updated with a walk-in tile shower, and the laundry closet includes built-in cabinetry with an adjacent hallway storage and cabinetry/counter nook. Two generously sized secondary bedrooms offer flexible space for guests, a home office, or hobbies. This home has been thoughtfully upgraded with updated lighting and plumbing fixtures, a Nest smart thermostat, and a reverse osmosis water filtration system at the kitchen sink. An upgraded sliding glass door opens to a private rear stone patio with a storage room, while a covered front porch completes the outdoor living experience. Twin Lakes delivers resort-style amenities with the pool, playground, tennis courts, and volleyball just steps away. Everyday conveniences are close at hand, including the brand-new Wegmans, popular shops, and restaurants. Commuters will love the quick access to Research Triangle Park, RDU International Airport, and major highways including I-40 and US-1, making this one of Cary's most desirable and well-connected addresses.
TownhomeProperty Type
2006Year Built
1,742 sq ftLot Size
$222Price/Sq.Ft.
$315/moHOA Dues
2 spacesParking
Listed by Marti Hampton• EXP Realty LLC
Bought with Ellen Nightingale• Berkshire Hathaway HomeService
Est. $2,209 per month, based on comparable rentals
Sale and tax history for 2017 Rapid Falls Rd
Sale History
Tax History
Date
Event
Price
TMLS #10164922
Jun 23, 2026
Sold
$400,000
$222/sq ft
May 21, 2026
Pending
—
May 7, 2026
Listed
$400,000
$222/sq ft
May 5, 2026
Coming Soon
$400,000
$222/sq ft
TMLS #2529025
Sep 26, 2023
Sold
$417,000
$232/sq ft
Aug 27, 2023
Contingent
—
Aug 25, 2023
Listed
$399,900
$222/sq ft
+30
Welcome to this gorgeous End Unit townhome located in desirable Twin Lakes designed collaboratively by KB Homes and Martha Stewart Living. Plenty of natural light Hardwood floors on main level. Open floor plan on main level. Huge gourmet kitchen with an enormous amount of cabinets and quartz counters. SS gas stove and wall oven with built in microwave. Stone fireplace in the family room offers a great accent. Renewal by Anderson sliding door leads to the stone patio. Updated hall bathroom with walk in tile shower. Laundry area in upstairs hallway. Tray ceiling in the primary bedroom. Primary bathroom has a garden tub and separate shower. Desirable location convenient to Wegmans, restaurants, shopping, RTP and RDU airport. Community amenities include fabulous pool, clubhouse, tennis, volleyball and playgrounds which are across the road from the townhouse. SHOWINGS START SATURDAY AUGUST 26,2023. We have an offer and if your client is interested in making an offer. please submit their offer by 12AM Aug. 27,2023.
TMLS #2119292
Jun 1, 2017
Sold
$245,000
$136/sq ft
Jun 1, 2017
Sold
$245,000
$136/sq ft
Apr 22, 2017
Contingent
—
Apr 21, 2017
Listed
$239,000
$133/sq ft
Mar 31, 2017
Listed
$239,000
$133/sq ft
+20
Gorgeous Former Martha Stewart Model 3 bedroom End Unit townhome@Twin Lakes! Features open flrplan & trim details throughout. Hardwd flr on main level. Fireplace/stone accent in great rm. Kitchen with SS appliances, gas cktop, lge island, quartz counters, new microwave wall oven combo, built-in cabinetry. Built in ceiling speakers w/ audio connections. Master bdrm with tray ceiling, closets with custom built shelves. New roof in Mar 2017. Pool comm/many amenities. Seller will review all offers 4/22 by 6 pm.
TMLS #1633339
Dec 28, 2008
Listing Removed
—
Nov 7, 2008
Listed
$237,195
$132/sq ft
Year
Property tax
Land + Additions
Assessment*
2025
$3,231 (+2.2%)
$90,000 + $284,617
$374,617
2024
$3,161 (+26.2%)
$90,000 + $284,617
$374,617
2023
$2,505 (+3.9%)
$90,000 + $284,617
$374,617
2022
$2,412 (+2.0%)
$63,000 + $185,017
$248,017
2021
$2,364 (−0.5%)
$63,000 + $185,017
$248,017
2020
$2,376 (+14.7%)
$63,000 + $185,017
$248,017
2019
$2,071 (+6.5%)
$63,000 + $185,017
$248,017
2018
$1,944 (+4.0%)
$50,000 + $141,545
$191,545
2017
$1,868 (+1.5%)
$50,000 + $141,545
$191,545
2016
$1,840 (−6.2%)
$50,000 + $141,545
$191,545
2015
$1,961 (+6.0%)
$50,000 + $141,545
$191,545
2014
$1,850 (+4.9%)
$38,000 + $159,250
$197,250
2013
$1,764 (+2.3%)
$38,000 + $159,250
$197,250
2012
$1,724
$38,000 + $159,250
$197,250
2011
$1,724
$38,000 + $159,250
$197,250
Public record
Public record
Permits
Beds
—
Baths
2
Stories
2
Lot width
—
Lot depth
—
Lot size
1,742 Sq. Ft.
Year renovated
2006
Sq. Ft.
1,786
Year built
2006
Style
Townhouse
County
Wake County
APN
0745.01 47 5992 000
Parking Spaces
—
Basement
—
Accessible
—
HOA Dues
—
Garage
—
Features
—
Last updated by owner on Aug 17, 2026.
Feb 14, 2017 • Final
Gas water heater change out residential
Gas
Plumbing
Water heater
Permit history is from public records and may be incomplete or inaccurate. Redfin and its agents make no representations about the property condition or permit status. Buyers should independently verify all information.
Property details
Parking
Parking Information
Open Parking: Yes
Open Parking Spaces: 2
Parking Features: Outside, Parking Lot, Paved
Parking Total: 2
Interior
Bathroom Information
Bathrooms Full: 2
Bathrooms Half: 1
Bedroom Information
Bedrooms Total: 3
Interior Features
Appliances: Dishwasher, Gas Cooktop, Gas Water Heater, Microwave, Stainless Steel Appliance(s), Wall Oven