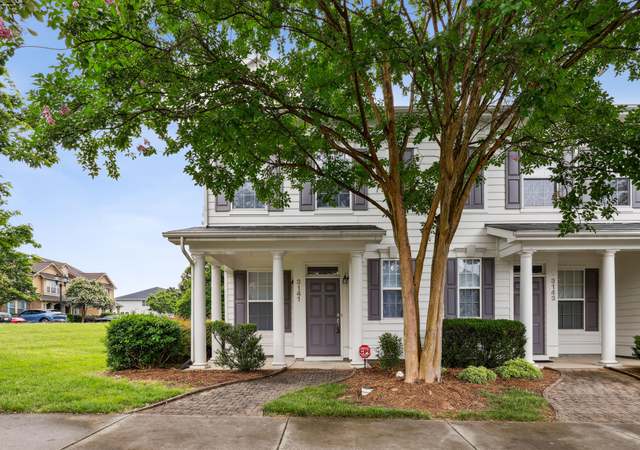
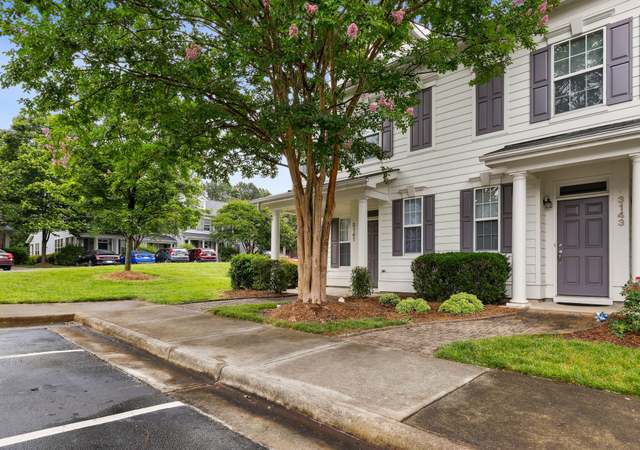
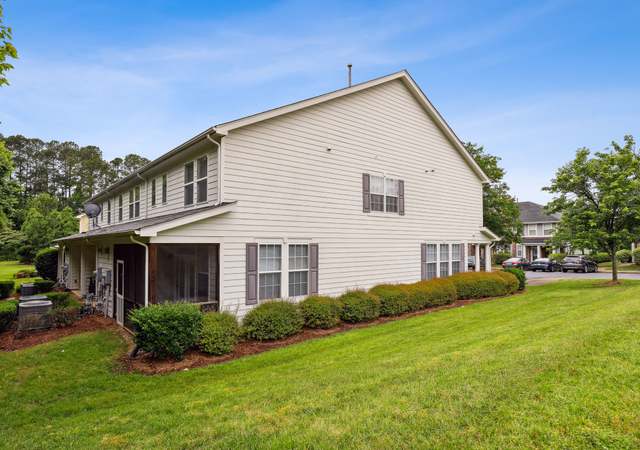
Centrally located in the heart of the Triangle, this townhouse offers exceptional convenience to major roads, restaurants, RDU, RTP, and all the area's top entertainment. You'll love the well-designed floor plan featuring a spacious loft and generously sized rooms that provide both comfort and flexibility. Recent updates include new carpet and new tile flooring in the foyer and half bath, along with a new roof in 2023 and a new HVAC system in 2025 for added peace of mind. Enjoy outdoor living with a welcoming covered front porch and a back patio--perfect for relaxing or entertaining. The community offers great amenities including a pool and scenic lakes, creating an ideal setting for both convenience and lifestyle.
TownhomeProperty Type
2007Year Built
1,307 sq ftLot Size
$202Price/Sq.Ft.
$315/moHOA Dues
2 spacesParking
Listed by Alan Smith• Keller Williams Elite Realty
Listed by Mary-Katherine Smith• Keller Williams Elite Realty
Bought with Jason Goodman• Town & Country Realty, Inc.
Est. $2,183 per month, based on comparable rentals
Sale and tax history for 3114 Rapid Falls Rd
Sale History
Tax History
Date
Event
Price
TMLS #10157104
Aug 11, 2026
Sold
$365,000
$202/sq ft
Jul 24, 2026
Pending
—
Jul 9, 2026
Contingent
—
Apr 2, 2026
Listed
$375,000
$208/sq ft
TMLS #1767252
Jul 7, 2011
Sold
$151,500
$84/sq ft
Feb 8, 2011
Listed
$161,900
$90/sq ft
+15
Beautiful open floor plan that is great for entertaining, panel maple cabinets, large kitchen w/ hardwood floors. Trey ceiling in master. This property qualifies for new REB programs. Buyer may be eligible for up to $10,000 of down payment assistance OR seller may pay up to 3% of buyer's closing costs with acceptable offer.
TMLS #928458
Oct 18, 2007
Sold
$182,788
$101/sq ft
Sep 15, 2007
Listing Removed
—
Apr 30, 2007
Listed
$182,778
$101/sq ft
BEAUTIUL OPEN FLOOR PLAN THAT WOULD BE GREAT FOR ENTERTAINING. BEADED PANEL MAPLE CABINETS ACCENCT THE LARGE KITCHEN. HARDWOOD FLOORS. COLONIAL YET TRADITIONAL EXTERIOR DESIGN. TREY CEILING IN THE MASTER SUITE.
Year
Property tax
Land + Additions
Assessment*
2025
$3,358 (+2.2%)
$90,000 + $299,463
$389,463
2024
$3,286 (+26.5%)
$90,000 + $299,463
$389,463
2023
$2,598 (+3.9%)
$90,000 + $299,463
$389,463
2022
$2,501 (+2.0%)
$63,000 + $194,279
$257,279
2021
$2,451 (−0.5%)
$63,000 + $194,279
$257,279
2020
$2,464 (+17.6%)
$63,000 + $194,279
$257,279
2019
$2,095 (+6.5%)
$63,000 + $194,279
$257,279
2018
$1,966 (+4.0%)
$50,000 + $143,795
$193,795
2017
$1,890 (+1.5%)
$50,000 + $143,795
$193,795
2016
$1,862 (+2.5%)
$50,000 + $143,795
$193,795
2015
$1,817 (+6.0%)
$50,000 + $143,795
$193,795
2014
$1,714 (+4.9%)
$38,000 + $144,576
$182,576
2013
$1,634 (+2.3%)
$38,000 + $144,576
$182,576
2012
$1,597
$38,000 + $144,576
$182,576
2011
$1,597
$38,000 + $144,576
$182,576
Public record
Public record
Permits
Beds
—
Baths
2.5
Stories
2
Lot width
—
Lot depth
—
Lot size
1,307 Sq. Ft.
Year renovated
2007
Sq. Ft.
1,886
Year built
2007
Style
Townhouse
County
Wake County
APN
0745.01 48 5353 000
Parking Spaces
—
Basement
—
Accessible
—
HOA Dues
—
Garage
—
Features
—
Last updated by owner on Aug 11, 2026.
Aug 19, 2025 • Final
Hvac change out residential
HVAC
Jun 15, 2018 • Final
Bldg - new sngl fam attached
New construction
Permit history is from public records and may be incomplete or inaccurate. Redfin and its agents make no representations about the property condition or permit status. Buyers should independently verify all information.

Property details
Parking
Parking Information
Open Parking: Yes
Open Parking Spaces: 2
Parking Features: Assigned, Open
Parking Total: 2
Interior
Bathroom Information
Bathrooms Full: 2
Bathrooms Half: 1
Bedroom Information
Bedrooms Total: 2
Interior Features
Appliances: Dishwasher, Disposal, Electric Range, Microwave, Refrigerator, Washer/Dryer
Interior Features: Kitchen Island, Tray Ceiling(s)
Flooring: Carpet, Hardwood, Tile
Exterior
Building Information
Construction Materials: Fiber Cement
Building Area Total: 1806.0
Structure Type: Site Built, Townhouse
Exterior Features
Foundation Details: Slab
Exterior Features: Storage
Roof: Shingle
Property information
Living Area: 1,806
Above Grade Finished Area: 1806.0
Below Grade Finished Area: 0.0
Common Walls: 2+ Common Walls
Levels: Two
Ownership Type: Townhouse
Lot Information
Lot Size Acres: 0.03
Lot Size Area: 0.03
Lot Size Square Feet: 1307.0
Lot Size Units: Acres
Zoning: RMFP
Financial
Tax Information
Tax Annual Amount: 3358.08
Financial Information
Buyer Financing: Conventional
Utilities
Utility Information
Sewer: Public Sewer
Utilities: Electricity Connected, Natural Gas Connected, Sewer Connected, Water Connected
Water Source: Public
Heating & Cooling
Heating: Yes
Heating Information: Electric, Forced Air
Cooling: Yes
Cooling Information: Central Air, Electric
Location
HOA Information
Association: Yes
Association Name: Westport at Twin Lakes HOA
Association Name: Twin Lakes Master Assoc Inc.
Association Amenities: Clubhouse, Playground, Pool, Tennis Court(s), Trail(s)
Association Fee: 235.0
Association Fee Frequency: Monthly
Association Fee 2: 240.0
Association Fee 2 Frequency: Quarterly
Association Fee Includes: Maintenance Grounds
Location Information
County Or Parish: Wake
Directions: From I-40E, take exit 279A, merge onto NC-885, take exit 3 for Davis Dr, turn RIGHT onto Davis Dr, then LEFT on McCrimmon Pkwy, RIGHT on Lake Grove Blvd, RIGHT on Freeport Dr, RIGHT on Rapid Falls Rd. From I-540 W or NC-54 toward Cary/Chapel Hill .... turn RIGHT on McCrimmon Pkwy, then RIGHT on Lake Grove Blvd, RIGHT on Freeport Dr, RIGHT on Rapid Falls Rd.
Latitude: 35.83353
Longitude: -78.849704
Postal Code: 27519
Road Responsibility: Public Maintained Road
Community Information
Community Features: Sidewalks, Street Lights
Senior Community: No
Public facts
Beds: —
Baths: 2.5
Sq. Ft.: 1,886
Stories: 2.0
Lot Size: 1,307 square feet
Style: Townhouse
Year Built: 2007
Year Renovated: 2007
County: Wake County
APN: 0745.01 48 5353 000
Home facts updated by county records on Aug 11, 2026
Other
Listing Date Information
Contract Status Change Date: 2026-08-11
Documents Change Timestamp: 2026-04-03T15:33:05Z
Photos Change Timestamp: 2026-04-17T19:50:31Z
Around this home
Schools
Cedar Fork Elementary
Public PreK-5 • Assigned • 0.6mi
9/10
West Cary Middle School
Public 6-8 • Assigned • 3.8mi
10/10
Panther Creek High
Public 9-12 • Assigned • 2.3mi
10/10
Provided by GreatSchools
Climate risks
1/10 Flood Factor
Minimal risk of a flood reaching the building in the next 30 years
1/10 Fire Factor
Unlikely to be in a wildfire in next 30 years
7/10 Heat Factor
7 days above 104° expected this year, 17 days in 30 years
6/10 Wind Factor
40% chance of strong winds in next 30 years
2/10 Air Factor
1 unhealthy days expected this year, 2 days in 30 years
Provided by First Street
Historical weather
Cary, NC • 27519
Average low and high temperatures (°F)
48
29
55
35
70
46
77
54
79
59
90
69
91
73
82
67
81
62
72
51
65
44
53
34
Jan
Feb
Mar
Apr
May
Jun
Jul
Aug
Sep
Oct
Nov
Dec
Sun exposure
90/ 100
Exceptional sunlight
Sunscore
This home receives average direct sun exposure in Cary. There appears to be minimal shading by surrounding buildings, terrain, and vegetation.
9.6 hrs
5.9 hrs
JuneDecember
Provided by Shadowmap
Estimated sale price
$350,000 – $424,000
Reach more buyers when you sell with Redfin. Plus, you'll save $3,680 in fees.