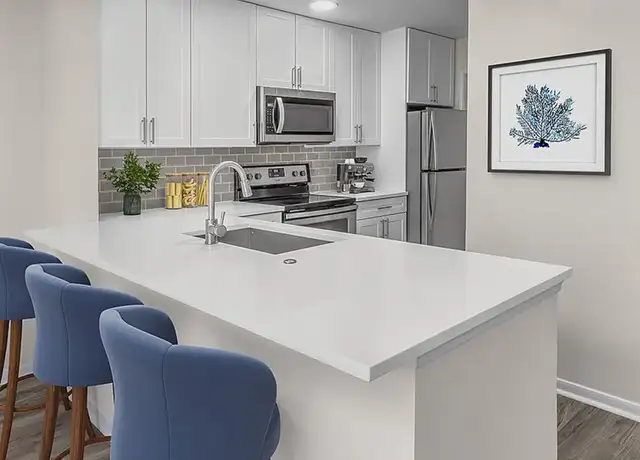
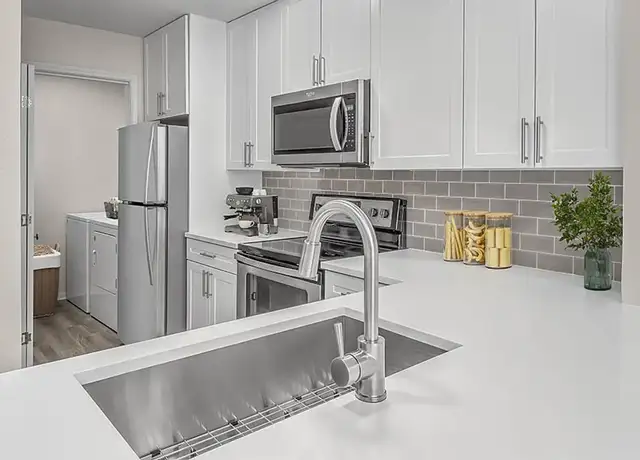
Beautiful corner lot home in the desirable Birkdale Village. Great Location close to all the restaurants and shops. Kitchen has stainless steel appliances and family room boasts fireplace with gas logs. Enjoy coffee on the front porch or the back patio. Backyard is fenced - great for a small dog and privacy. Detached 2 car garage. Refrigerator, washer and gas dryer are included.
Amenities
In-unit amenities
These amenities may not be available for every unit
Dishwasher
Fireplace
Patio
Refrigerator
Washer & Dryer In Unit
Community amenities
Pet Friendly
Unique amenities
Ceiling Fans
Garage
Private Yard
Stainless Steel Appliances
Fees and policies
PetsDogs allowed
Dogs allowed
Parking
Type
Garage Lot
Type
Other
Features:On Street
Listed by Josee Cherrier• Howard Hanna Allen Tate Mooresville/LKN
View estimated energy costs and solar savings for this home
Internet
View Internet plans and providers available for this home
Provided by Down Payment Resource, RateUpdate.com, EnergySage, and AllConnect
Property details
Interior
Bathroom Information
# of Full Baths: 2
# of 1/2 Baths: 1
Heating & Cooling
Air Conditioning Type: Central
Heating Type: Hot Air
Fireplace Information
# of Fireplaces: 1
Fireplace Type: Prefab
Has Fireplace
Exterior
Exterior Information
Physical Condition: Average
Foundation Type: Unknown With Crawlspace
Exterior Wall: Hardwood
Roof Covering Type: Asphalt/Composition Shingle
Roof Shape Type: Asphalt/Composition Shingle
Building Type: Residential
Property Information
Subdivision Name: GREENS/BIRKDALE VILLAGE PH 02B MAP1
Living Sq. Ft: 1,400
Ground Floor Sq. Ft: 672
Building Sq. Ft: 1,694
# of Units: 1
# of Stories: 2
Stories Type: 2
Legal Description: L33 M32-881
Parking & Garage Information
Garage/Parking Sq. Ft: 400
Lot Information
# of Buildings: 1
Land Sq. Ft: 4,356
Legal Lot Number: 33
Municipality Type: CORN
Municipality Name: CORNELIUS
Acres: 0.1
Zoning Code: NR
County Use Description: SINGLE FAMILY RESIDENTIAL
Financial
Assessor Information
Assessment Year: 2025
Public facts
Beds: 3
Baths: 2.5
Sq. Ft.: 1,400
Stories: 2.0
Lot Size: 4,356 square feet
Style: Single Family Residential
Year Built: 2000
Year Renovated: 2005
County: Mecklenburg County
APN: 00537833
Home facts updated by county records on Sep 8, 2026
Sale and tax history for 8147 Townley Rd
Sale History
Tax History
Date
Event
Price
CANOPYMLS #4410509
Aug 14, 2026
Rental Removed
$2,750
$2/sq ft
Aug 3, 2026
Listed for Rent
$2,750
$2/sq ft
CANOPYMLS as Distributed by MLS Grid #3656585
Oct 16, 2020
Sold
$314,000
$224/sq ft
Sep 15, 2020
Pending
—
Sep 11, 2020
Listed
$309,000
$221/sq ft
Aug 31, 2020
Coming Soon
$309,000
$221/sq ft
+30
Charming, 2 story home with covered, "Rocking Chair" front porch, 2 car, detached, back load garage & fenced yard in the heart of Huntersville, in highly desirable Birkdale Village! Spacious, "Rocking Chair" front porch to completely relax! Open plan with hardwood floors throughout main level! Great Room features gas fireplace, crown molding, ceiling fan/light, hardwood flooring & tons of natural light! Upgraded Kitchen features granite counters, eat in bar area, stainless steel appliances, gas cook top, custom back splash, custom lighting, crown molding, hardwood floors & pantry! Dining Area features custom lighting, crown molding, hardwood floors & access to patio & 2 car detached garage! Spacious Master suite on upper level with custom ceiling fan/light, tons of natural light, Pergo flooring & private bath! Master Bath features dual vanity, large tiled shower with custom heads & tile floors! Secondary Bedrooms on upper level with ceiling fan/light & Pergo flooring!
Public Records
Sep 3, 2015
Sold
$237,000
$169/sq ft
Public Records
Aug 21, 2006
Sold
$238,000
$170/sq ft
Public Records
Jan 30, 2006
Sold
$210,000
$150/sq ft
Public Records
Mar 1, 2005
Sold
$191,000
$136/sq ft
Year
Property tax
Land + Additions
Assessment*
2020
$2,424 (+0.2%)
$140,000 + $144,200
$284,200
2019
$2,418 (+8.2%)
$140,000 + $144,200
$284,200
2018
$2,235 (+0.9%)
$140,000 + $144,200
$284,200
2017
$2,216 (+1.7%)
$85,000 + $119,700
$204,700
2015
$2,178
$85,000 + $119,700
$204,700
2014
$2,176
$85,000 + $119,700
$204,700
2013
$2,176 (+2.3%)
$85,000 + $119,700
$204,700
2012
$2,128 (−3.5%)
$85,000 + $119,700
$204,700
2011
$2,206
$85,000 + $120,400
$205,400
Around this home
Schools
Places
Transit
9/10
J.V. Washam Elementary
Public, K-5 • Assigned • 1.5mi
10/10
Bailey Middle School
Public, 6-8 • Assigned • 2.9mi
7/10
William Amos Hough High
Public, 9-12 • Assigned • 3.4mi
Provided by GreatSchools
About Greens at
Birkdale
Greens at Birkdale, located between Birkdale Village and Lake Norman, is a residential and golf-adjacent Cornelius neighborhood with tree-lined streets and a clubhouse backdrop. The neighborhood’s character concentrates around the Birkdale Village main street blocks near the central green, where patios, boutiques, and coffee counters set a polished, walkable rhythm. Nearby, Hello, Sailor brings lakeside dining culture, while The Cain Center for the Arts anchors performances and exhibitions. Homes lean toward contemporary suburban forms with tidy landscaping and garage-forward streetscapes. Greenway segments and pocket parks shape daily routes toward shops and the water. The setting reads as curated and calm, with weekend energy spilling in from the village and the lake.
Provided by Walk Score and Local Logic
Public facts and zoning for 8147 Townley Rd
Beds
3
Baths
2.5
Sq. Ft.
1,400
Stories
2
Lot Size
4,356 Sq. Ft.
Style
Single Family Residential
Year Built
2000
Year Renovated
2005
County
Mecklenburg County
APN
00537833
Home facts updated by county records on Sep 8, 2026.
Additional resources
Zoning
Working on getting current and accurate zoning information for this home.Learn more
Climate risks
1/10 Flood Factor
Minimal risk of a flood reaching the building in the next 30 years
1/10 Fire Factor
Unlikely to be in a wildfire in next 30 years
6/10 Heat Factor
7 days above 105° expected this year, 18 days in 30 years
4/10 Wind Factor
13% chance of strong winds in next 30 years
2/10 Air Factor
1 unhealthy days expected this year, 2 days in 30 years
Provided by First Street
Thinking of selling?
Estimated sale price
$473,000 – $573,000
Reach more buyers when you sell with Redfin. Plus, you'll save $4,977 in fees.
All information is deemed reliable but not guaranteed. Redfin and its affiliates may receive compensation if you contact a rental property or sign a lease.
Listing provided courtesy of: Howard Hanna Allen Tate Mooresville/LKN
Listing agent: Josee Cherrier
Based on information submitted to the MLS GRID as of Fri Oct 02 2026. All data is obtained from various sources and may not have been verified by broker or MLS GRID. Supplied Open House Information is subject to change without notice. All information should be independently reviewed and verified for accuracy. Properties may or may not be listed by the office/agent presenting the information.

In-unit amenities
These amenities may not be available for every unit