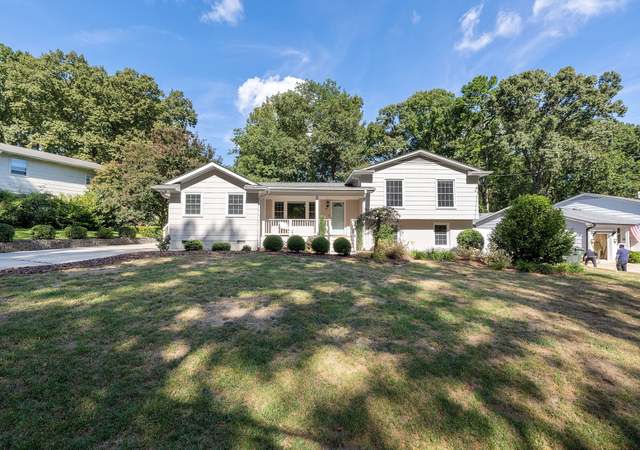
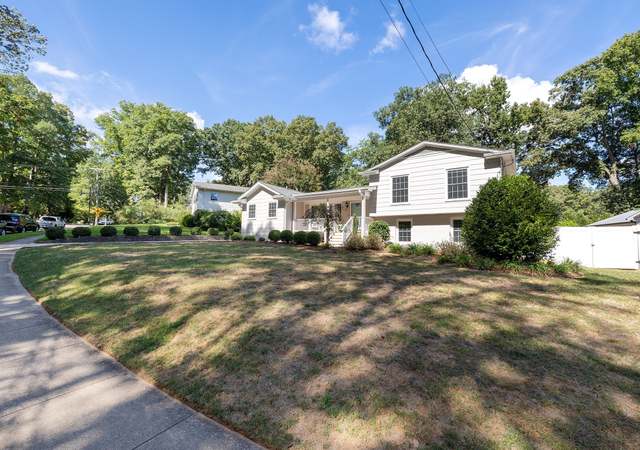
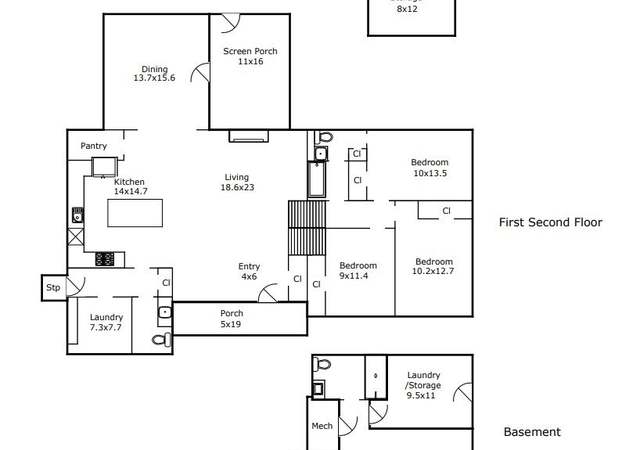
Updated & upgraded throughout! Formal dining w/ dramatic chandelier. Totally remodeled eat-in kitchen w/ center island, pendant lighting, b. bar, stamped stainless backsplash. Subway tile vanity & tub surround in MBA. Completely redone guest bath w/ new corner shower & pedestal sink. Delightful outdoor living front & back. Newer windows. Excellent location, walk to schools & shopping!
Public Records
Jul 12, 2004
Sold
$161,500
$92/sq ft
TMLS #743470
Jul 15, 2004
Sold
$161,400
$91/sq ft
Jul 15, 2004
Sold
$161,400
$91/sq ft
May 11, 2004
Listed
$159,900
$91/sq ft
May 11, 2004
Listed
$159,900
$91/sq ft
Lakemont diamond-in-the-rough! Great 4 bedroom split on fenced, flat, nicely landscaped lot. A few improvements include: new shower in hall bath, new carpet in FR, fresh paint inside & out & new kitchen counters. Hardwood floors in LR, hall, stairs & all bedrooms. Great location near new North Hills! Bring your imagination and make us an offer - Seller is ready to go!
TMLS #496645
Dec 4, 1998
Sold
$132,000
$75/sq ft
Nov 10, 1998
Listed
$129,900
$74/sq ft
Public Records
Jan 31, 1992
Sold
$94,000
$53/sq ft
Public Records
Dec 4, 1986
Sold
$85,000
$48/sq ft
Year
Property tax
Land + Additions
Assessment*
2025
$5,111 (+0.4%)
$475,000 + $108,745
$583,745
2024
$5,090 (+35.0%)
$475,000 + $108,745
$583,745
2023
$3,770 (+7.6%)
$475,000 + $108,745
$583,745
2022
$3,503 (+4.0%)
$240,000 + $104,027
$344,027
2021
$3,367 (+1.9%)
$240,000 + $104,027
$344,027
2020
$3,306 (+11.4%)
$240,000 + $104,027
$344,027
2019
$2,967 (+6.0%)
$240,000 + $104,027
$344,027
2018
$2,798 (+5.0%)
$130,000 + $124,279
$254,279
2017
$2,665 (+2.1%)
$130,000 + $124,279
$254,279
2016
$2,610 (+21.2%)
$130,000 + $124,279
$254,279
2015
$2,154 (+5.4%)
$130,000 + $124,279
$254,279
2014
$2,043 (+7.0%)
$120,000 + $86,151
$206,151
2013
$1,910
$120,000 + $86,151
$206,151
2012
$1,910 (+1.0%)
$120,000 + $86,151
$206,151
2011
$1,891
$120,000 + $86,151
$206,151
Tax history for 328 Latimer Rd
Year
Property tax
Land + Additions
Assessment*
2025
$5,111 (+0.4%)
$475,000 + $108,745
$583,745
2024
$5,090 (+35.0%)
$475,000 + $108,745
$583,745
2023
$3,770 (+7.6%)
$475,000 + $108,745
$583,745
2022
$3,503 (+4.0%)
$240,000 + $104,027
$344,027
2021
$3,367 (+1.9%)
$240,000 + $104,027
$344,027
2020
$3,306 (+11.4%)
$240,000 + $104,027
$344,027
2019
$2,967 (+6.0%)
$240,000 + $104,027
$344,027
2018
$2,798 (+5.0%)
$130,000 + $124,279
$254,279
2017
$2,665 (+2.1%)
$130,000 + $124,279
$254,279
2016
$2,610 (+21.2%)
$130,000 + $124,279
$254,279
2015
$2,154 (+5.4%)
$130,000 + $124,279
$254,279
2014
$2,043 (+7.0%)
$120,000 + $86,151
$206,151
2013
$1,910
$120,000 + $86,151
$206,151
2012
$1,910 (+1.0%)
$120,000 + $86,151
$206,151
2011
$1,891
$120,000 + $86,151
$206,151
*Taxable value of land and structures on it ("additions") is determined regularly by local assessors and does not affect market price.
Public record
Public record
Zoning
Beds
—
Baths
2.5
Stories
1
Lot width
—
Lot depth
—
Lot size
0.26 Acres
Year renovated
1997
Sq. Ft.
1,738
Year built
1962
Style
Single Family Residential
County
Wake County
APN
1706.20 81 6513 000
Parking Spaces
—
Basement
—
Accessible
—
HOA Dues
—
Garage
—
Features
—
Last updated by owner on Aug 10, 2026.
R-4
Residential-4 District
Subject to the density restriction of 4 units per acre, R-4 allows single-unit living in a detached house with a minimum lot size of 10,000 sq ft.; Decreased minimum lot sizes are permitted as part of a compact development.; Additional building types, smaller lot sizes and increased density as part of a conservation development are allowed in exchange for preserving common open space.
Permitted uses
Include but are not limited to:
Housing-Single unit
Housing-Multiple units
Infrastructure
Public service-Other
Recreation-Other
Park & open space
Property details
Parking
Parking Information
Parking Features: Concrete, Driveway
Interior
Virtual Tour
Bathroom Information
Bathrooms Full: 2
Bathrooms Half: 1
Bedroom Information
Bedrooms Total: 4
Interior Features
Appliances: Dishwasher, Gas Water Heater, Microwave, Range Hood, Self Cleaning Oven