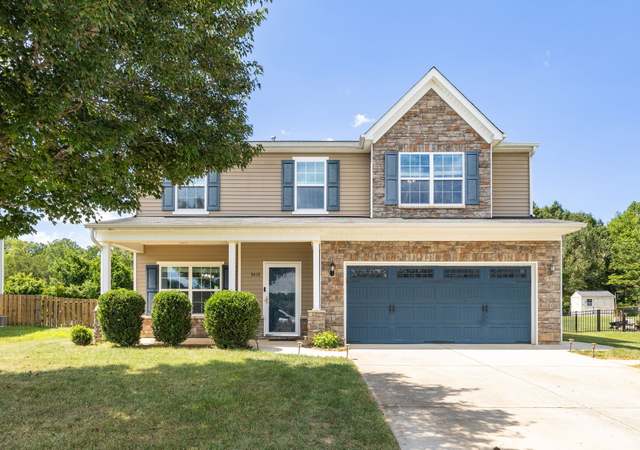
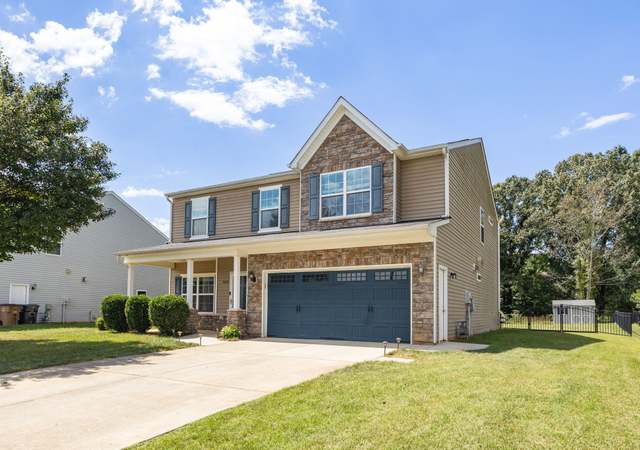
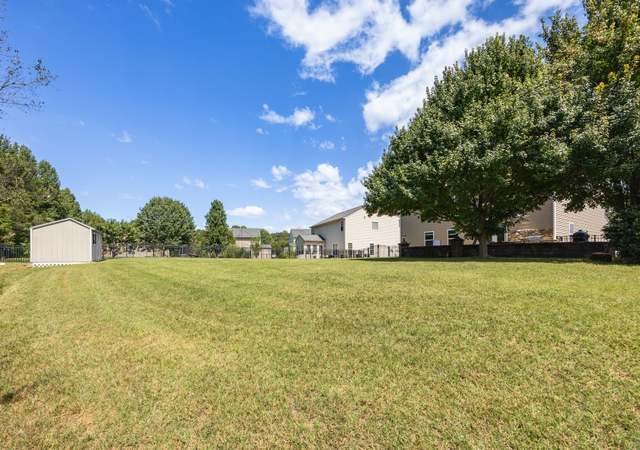
Room to breathe in this great home! Office w/French doors, dining room w/arched opening, hardwood floors in a lot of main living area, kitchen w/ lots of counter space, large breakfast area,walk-in pantry, cubbies in laundry room, huge master w/massive walk-in closet and a second one, tray ceiling, separate shower and tub. One buddy bath and another full bath for the guest upstairs. 5th bedroom is currently used as a bonus/gaming room. Covered porch, play set, patio and garden area. Close to Cul-de-sac.
Large home in a great nghbrhood w/ excellent schools. House is nestled away at the end of Broadleaf Rd close to cul-de-sac. Hardwoods throughout main floor. Tile in kitchen & master bathroom. Large butler pantry. 3 full baths on 2nd floor & 1/2 bathroom on the main floor. Dbl. bowl vanity in mstr bath & sep. shower. Master bedroom has 2 large walk-in closets. Bonus room w/ closet & bath can be used as a recreation room or a 5th bedroom. Screened porch & patio looks over a well-maintained yard w/ playset.
Public Records
Jun 22, 2011
Sold
$2,424,500
$775/sq ft
Year
Property tax
Land + Additions
Assessment*
2025
$4,657
$60,000 + $275,300
$335,300
2024
$4,657 (+3.2%)
$60,000 + $275,300
$335,300
2023
$4,513 (+1.9%)
$60,000 + $275,300
$335,300
2022
$4,428 (+15.1%)
$60,000 + $264,900
$324,900
2021
$3,847
$60,000 + $264,900
$324,900
2020
$3,847
$50,000 + $226,200
$276,200
2019
$3,847 (+2.2%)
$50,000 + $226,200
$276,200
2018
$3,765
$50,000 + $226,200
$276,200
2017
$3,765 (+13.8%)
$50,000 + $226,200
$276,200
2016
$3,309 (−1.3%)
$45,000 + $194,100
$239,100
2014
$3,353
$45,000 + $194,100
$239,100
Tax history for 5404 Broadleaf Rd
Year
Property tax
Land + Additions
Assessment*
2025
$4,657
$60,000 + $275,300
$335,300
2024
$4,657 (+3.2%)
$60,000 + $275,300
$335,300
2023
$4,513 (+1.9%)
$60,000 + $275,300
$335,300
2022
$4,428 (+15.1%)
$60,000 + $264,900
$324,900
2021
$3,847
$60,000 + $264,900
$324,900
2020
$3,847
$50,000 + $226,200
$276,200
2019
$3,847 (+2.2%)
$50,000 + $226,200
$276,200
2018
$3,765
$50,000 + $226,200
$276,200
2017
$3,765 (+13.8%)
$50,000 + $226,200
$276,200
2016
$3,309 (−1.3%)
$45,000 + $194,100
$239,100
2014
$3,353
$45,000 + $194,100
$239,100
*Taxable value of land and structures on it ("additions") is determined regularly by local assessors and does not affect market price.
Public record
Public record
Zoning
Beds
5
Baths
3.5
Stories
2
Lot width
—
Lot depth
—
Lot size
0.25 Acres
Year renovated
2019
Sq. Ft.
3,086
Year built
2012
Style
Single Family Residential
County
Guilford County
APN
78494
Parking Spaces
—
Basement
—
Accessible
—
HOA Dues
—
Garage
—
Features
—
Last updated by owner on Jul 17, 2026.
R-3
Residential Single-Family 3 District
The R-3, Residential Single-family district is primarily intended to accommodate low density single-family detached residential development. The overall gross density in R-3 will typically be 3 units per acre or less.
Permitted uses
Include but are not limited to:
Housing-Single unit
Infrastructure-Other
Public service
Agriculture-Cropland
Property details
Parking
Parking / Garage Information
# of Garage Spaces: 2
Garage Description: Attached Garage
Parking Features: Garage, Attached
Interior
Virtual Tour
Bathroom Information
# of Bathrooms (Full): 3
# of Bathrooms (1/2): 1
Basement Information
Basement YN: No
Basement: Crawl Space
Room Information
# of Rooms: 12
Interior Features
Attic Description: Pulldown Stairs
Exterior
Exterior Features
Fencing: None
Pool Information
Pool Features: None
Lot Information
Lot Size Acres: 0.25
Lot Size Dimensions: 92 x 135 x 66 x 136
Land Information
Water Source: Public
Property Information
Property Type: Residential
Property Sub Type: Stick/Site Built
Structure Type: House
Built Information: Existing
Year Built: 2012
# of Fireplaces: 1
Fireplace Features: Living Room
Appliances: Gas Water Heater
Building Information
Building Area Total: 3,130
Foundation Details: Slab
Levels: Two
Construction Materials: Brick, Vinyl Siding
Financial
Tax Information
Tax Annual Amount: $3,765
Utilities
Utility Information
Sewer: Public Sewer
Water Heater: Gas
Heating & Cooling
Cooling: Central Air
Heating: Forced Air, Natural Gas
Heating Fuel: Natural Gas
Location
HOA Information
Association: Greensboro
Association YN: Yes
Association Fee: $33
Association Fee Frequency: Monthly
School / Neighborhood
Elementary School: Pearce
Middle Or Junior School: Kernodle
High School: Northwest
Location Details
Directions: Take Fleming Rd. Right on Brass Eagle Loop. Left on Long Valley Rd. Right on Broadleaf Rd. House on left.
Community Information
Subdivision Name: Riley Village
Public facts
Beds: 5
Baths: 3.5
Sq. Ft.: 3,086
Stories: 2.0
Lot Size: 0.25 acres
Style: Single Family Residential
Year Built: 2012
Year Renovated: 2019
County: Guilford County
APN: 78494
Home facts updated by county records on Jul 17, 2026
Around this home
Schools
EP Pearce Elementary School
Public K-5 • Assigned • 1.5mi
10/10
Kernodle Middle School
Public 6-8 • Assigned • 1.9mi
5/10
Northwest Guilford High School
Public 9-12 • Assigned • 2.5mi
9/10
Provided by GreatSchools
Lifestyle
Provided by Walk Score and Local Logic
Climate risks
1/10 Flood Factor
Minimal risk of a flood reaching the building in the next 30 years
1/10 Fire Factor
Unlikely to be in a wildfire in next 30 years
6/10 Heat Factor
7 days above 102° expected this year, 19 days in 30 years
4/10 Wind Factor
12% chance of strong winds in next 30 years
2/10 Air Factor
1 unhealthy days expected this year, 1 days in 30 years
Provided by First Street
Historical weather
Summerfield, NC • 27358
Average low and high temperatures (°F)
46
26
52
32
69
43
75
51
76
55
87
65
88
71
80
64
78
61
70
48
63
41
51
31
Jan
Feb
Mar
Apr
May
Jun
Jul
Aug
Sep
Oct
Nov
Dec
Sun exposure
In this area, properties receive around 9 hours in
June and 5.2 hours in December, which is comparable to the
U.S. average for solar exposure.
9 hrs
5.2 hrs
JuneDecember
Provided by Shadowmap
Estimated sale price
$492,000 – $595,000
Reach more buyers when you sell with Redfin. Save up to $5,112 in fees.3 minutes to get started.