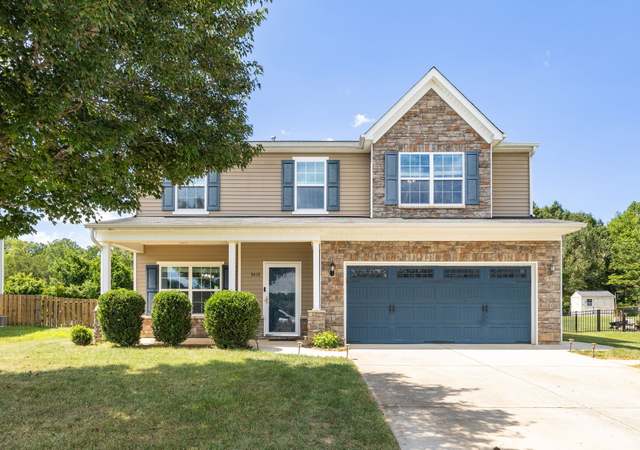
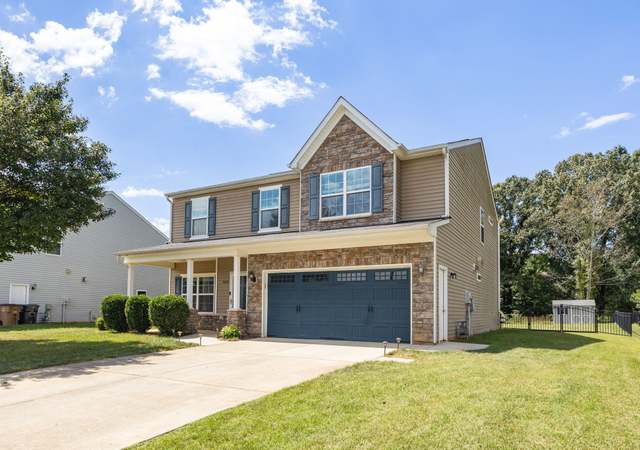
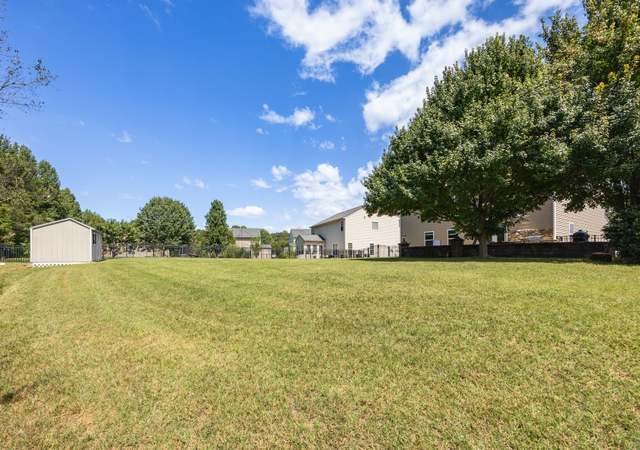
Outstanding 5-bedroom home nestled in a quiet cul-de-sac in the highly sought-after Northwest school district. This family-friendly neighborhood offers a peaceful setting with a level lot backing up to woods for added privacy, plus an extended patio ideal for outdoor entertaining. Inside, enjoy an open-concept kitchen and living area that flows into a bright sunroom. The kitchen features granite countertops, stainless steel appliances, and a spacious pantry. A main-level bedroom with a full bath is perfect for guests or in-laws. Upstairs, a versatile loft/bonus space accompanies four generously sized bedrooms, three with walk-in closets. The primary suite includes a garden tub, a separate shower, and double sinks. Hardwood floors were added in 2015. A perfect blend of comfort, space, and location!
Single-familyProperty Type
2012Year Built
10,454 sq ftLot Size
$166Est. Price/Sq.Ft.
2 car garageParking
Listed by Andrea Wilhelm• The Art of Southern Realty, Inc
Bought with Stephanie Fischer• Carolina Home Partners by eXp Realty
Meticulously Maintained Spacious Home 5 Bedroom & a loft, 3.5 bath. Large Great Room with Fireplace. Huge Master Suite with Dual Vanities, Separate Walk-in Shower and Garden Tub. Big Guest Suite on Main Floor with Deluxe Bath. Sunroom with Abundant Sunshine year round. Upgraded Hardwood Floor in Foyer, Dining Room and Hallway. Upgraded Tile Floor in ALL Bathrooms/Kitchen/Laundry/Sunroom. Upgraded Kitchen with Tile Backsplash ,Granite Counter top. Stainless Steel Appliances, 42"Cabinets. Wooded Backyard.
Public Records
Jun 22, 2011
Sold
$2,424,500
$831/sq ft
Year
Property tax
Land + Additions
Assessment*
2025
$4,403 (−1.0%)
$60,000 + $257,000
$317,000
2024
$4,448 (+1.0%)
$60,000 + $257,000
$317,000
2023
$4,403 (+1.9%)
$60,000 + $257,000
$317,000
2022
$4,321 (+18.4%)
$60,000 + $257,000
$317,000
2021
$3,648
$60,000 + $257,000
$317,000
2020
$3,648
$50,000 + $211,900
$261,900
2019
$3,648 (+2.2%)
$50,000 + $211,900
$261,900
2018
$3,570
$50,000 + $211,900
$261,900
2017
$3,570 (+12.8%)
$50,000 + $211,900
$261,900
2016
$3,165 (−1.3%)
$45,000 + $183,700
$228,700
2014
$3,207
$45,000 + $183,700
$228,700
Tax history for 5409 Broadleaf Rd
Year
Property tax
Land + Additions
Assessment*
2025
$4,403 (−1.0%)
$60,000 + $257,000
$317,000
2024
$4,448 (+1.0%)
$60,000 + $257,000
$317,000
2023
$4,403 (+1.9%)
$60,000 + $257,000
$317,000
2022
$4,321 (+18.4%)
$60,000 + $257,000
$317,000
2021
$3,648
$60,000 + $257,000
$317,000
2020
$3,648
$50,000 + $211,900
$261,900
2019
$3,648 (+2.2%)
$50,000 + $211,900
$261,900
2018
$3,570
$50,000 + $211,900
$261,900
2017
$3,570 (+12.8%)
$50,000 + $211,900
$261,900
2016
$3,165 (−1.3%)
$45,000 + $183,700
$228,700
2014
$3,207
$45,000 + $183,700
$228,700
*Taxable value of land and structures on it ("additions") is determined regularly by local assessors and does not affect market price.
Public record
Public record
Zoning
Beds
5
Baths
3.5
Stories
2
Lot width
—
Lot depth
—
Lot size
10,454 Sq. Ft.
Year renovated
2018
Sq. Ft.
2,906
Year built
2012
Style
Single Family Residential
County
Guilford County
APN
78501
Parking Spaces
—
Basement
—
Accessible
—
HOA Dues
—
Garage
—
Features
—
Last updated by owner on Jul 17, 2026.
R-3
Residential Single-Family 3 District
The R-3, Residential Single-family district is primarily intended to accommodate low density single-family detached residential development. The overall gross density in R-3 will typically be 3 units per acre or less.
Permitted uses
Include but are not limited to:
Housing-Single unit
Infrastructure-Other
Public service
Agriculture-Cropland
Property details
Parking
Parking / Garage Information
# of Garage Spaces: 2
Garage Description: Attached Garage
Parking Features: Driveway, Garage, Garage Door Opener, Attached
Interior
Bathroom Information
# of Bathrooms (Full): 3
# of Bathrooms (1/2): 1
Basement Information
Basement YN: No
Room Information
# of Rooms: 10
Interior Features
Attic Description: Pulldown Stairs
Flooring: Carpet, Tile
Interior Features: Great Room, Ceiling Fan(s), Dead Bolt(s), Soaking Tub, Pantry, Separate Shower, Solid Surface Counter
Exterior
Exterior Features
Fencing: None
Pool Information
Pool Features: None
Guest House Information
No
Lot Information
Lot Size Acres: 0.24
Miscellaneous: Cable, Great Room
Land Information
Water Source: Public
Property Information
Property Type: Residential
Property Sub Type: Stick/Site Built
Structure Type: House
Built Information: Existing
Year Built: 2012
Other Structures: Storage
# of Fireplaces: 1
Fireplace Features: Gas Log, Great Room
Appliances: Dishwasher, Disposal, Range, Cooktop, Range Hood, Electric Water Heater
Laundry Features: Dryer Connection, Main Level, Washer Hookup
Security Features: Smoke Detector(s)
Building Information
Building Area Total: 2,919
Foundation Details: Slab
Levels: Two
Construction Materials: Brick, Vinyl Siding
Financial
Tax Information
Tax Annual Amount: $4,447.52
Utilities
Utility Information
Sewer: Public Sewer
Water Heater: Electric
Heating & Cooling
Cooling: Central Air
Heating: Forced Air, Zoned, Natural Gas
Heating Fuel: Natural Gas
Location
HOA Information
Association: Greensboro
Association YN: Yes
Association Fee: $42
Association Fee Frequency: Monthly
School / Neighborhood
Elementary School: Pearce
Middle Or Junior School: Kernodle
High School: Northwest
Location Details
Directions: Pleasant Ridge Rd to Long Valley Rd. Left onto Broadleaf Rd.
Community Information
Subdivision Name: Riley Village
Public facts
Beds: 5
Baths: 3.5
Sq. Ft.: 2,906
Stories: 2.0
Lot Size: 10,454 square feet
Style: Single Family Residential
Year Built: 2012
Year Renovated: 2018
County: Guilford County
APN: 78501
Home facts updated by county records on Jul 17, 2026
Around this home
Schools
EP Pearce Elementary School
Public K-5 • Assigned • 1.5mi
10/10
Kernodle Middle School
Public 6-8 • Assigned • 1.9mi
5/10
Northwest Guilford High School
Public 9-12 • Assigned • 2.5mi
9/10
Provided by GreatSchools
Lifestyle
Provided by Walk Score and Local Logic
Climate risks
1/10 Flood Factor
Minimal risk of a flood reaching the building in the next 30 years
1/10 Fire Factor
Unlikely to be in a wildfire in next 30 years
6/10 Heat Factor
7 days above 102° expected this year, 19 days in 30 years
4/10 Wind Factor
13% chance of strong winds in next 30 years
2/10 Air Factor
1 unhealthy days expected this year, 1 days in 30 years
Provided by First Street
Historical weather
Summerfield, NC • 27358
Average low and high temperatures (°F)
46
26
52
32
69
43
75
51
76
55
87
65
88
71
80
64
78
61
70
48
63
41
51
31
Jan
Feb
Mar
Apr
May
Jun
Jul
Aug
Sep
Oct
Nov
Dec
Sun exposure
In this area, properties receive around 9 hours in
June and 5.2 hours in December, which is comparable to the
U.S. average for solar exposure.
9 hrs
5.2 hrs
JuneDecember
Provided by Shadowmap
Estimated sale price
$462,000 – $559,000
Reach more buyers when you sell with Redfin. Save up to $4,853 in fees.3 minutes to get started.