Listed by Katelyn Nash • Century 21 Gold Key Realty. Bought with Century 21 North East.
Sold on jul 2026
$474,000
3
bd
•
1 ba
•
1,239
sq ft
11 Grove St, Derry, NH 03038
Is this your home?
Track this home’s value and nearby sales activity
About this home
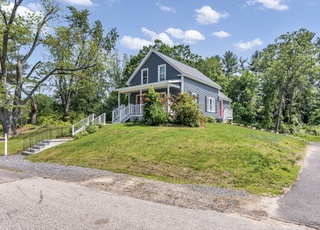
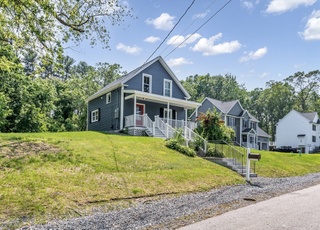
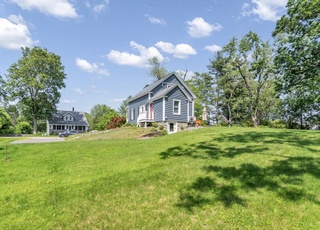
1.51 acres • 1-car garage • Near Derry Rail Trail and downtown amenities Luckily, you do not need to choose between a private backyard setting and nearby amenities with this property. Set on 1.51 acres with open backyard space, fruit trees, a 2-stall stable with paddock, and a 1-car garage, this traditional New Englander offers room to spread out while remaining conveniently located just off East Broadway near downtown Derry, shopping, restaurants, Parkland Medical Center, Route 93 commuting access, and recreation including the Derry Rail Trail. The home has been refreshed throughout with a brand-new kitchen and appliances, restored hardwood flooring in many rooms, and durable vinyl plank flooring added in the kitchen and dining area. The spacious kitchen and dining room provide room to gather, while the front three-season porch creates flexible bonus space for relaxing, hobbies, or plants. Original character remains present in the living room fireplace and open staircase leading to the second floor. Upstairs offers 3 full bedrooms, including a generously sized primary bedroom, along with an updated full bath. The backyard setting is bordered by mature trees and a natural wooded backdrop, creating added privacy and room to enjoy the outdoor space. Full basement for storage or workshop space.
Single-familyProperty Type
1901Year Built
1.51 acresLot Size
$383Price/Sq.Ft.
1 car garageParking
Listed by Katelyn Nash• Century 21 Gold Key Realty
Est. $1,160 per month, based on comparable rentals
Sale and tax history for 11 Grove St
Sale History
Tax History
Date
Event
Price
PrimeMLS #5091538
Jun 9, 2026
Contingent
—
Jun 8, 2026
Sold
$474,000
$383/sq ft
May 28, 2026
Listed
$489,000
$395/sq ft
PrimeMLS #275911
Aug 31, 2006
Sold
$245,000
$198/sq ft
Jul 22, 2006
Delisted
—
Jun 26, 2006
Listed
$249,900
$202/sq ft
+4
PICTURESQUE SETTING FOR THIS CHARMING NEW ENGLANDER. NOTHING TO DO BUT MOVE IN AND ENJOY 1.5 ACRES IN THIS CONVENIENTLY LOCATED HOME. NEWER ROOF AND HEATING SYSTEM.
Year
Property tax
Land + Additions
Assessment*
2025
$7,531 (+1.6%)
$225,000 + $171,600
$396,600
2024
$7,412 (+3.0%)
$225,000 + $171,600
$396,600
2023
$7,199 (+9.1%)
$191,200 + $156,900
$348,100
2022
$6,597 (−0.5%)
$191,200 + $155,300
$346,500
2021
$6,631 (+6.6%)
$147,100 + $120,700
$267,800
2020
$6,221 (+7.8%)
$147,100 + $108,500
$255,600
2019
$5,770 (+0.3%)
$114,500 + $106,400
$220,900
2018
$5,750 (+9.3%)
$114,500 + $106,400
$220,900
2017
$5,261 (+6.6%)
$94,700 + $87,600
$182,300
2016
$4,933 (+6.7%)
$94,700 + $87,600
$182,300
2015
$4,624
$80,400 + $77,800
$158,200
Public record
Beds
3
Baths
1.5
Stories
2
Lot width
—
Lot depth
—
Lot size
1.51 Acres
Year renovated
—
Sq. Ft.
1,239
Year built
1901
Style
Single Family Residential
County
Rockingham County
APN
453883
Parking Spaces
—
Basement
—
Accessible
—
HOA Dues
—
Garage
—
Features
—
Last updated by owner on May 14, 2026.
Property details
Parking
Parking & Garage
Garage Capacity: 1
Interior
Bathroom Information
# of Baths (full): 1
Basement Information
Basement: Yes
Basement Access: Walk-up
Unfinished
Other Interior Features
# of Rooms: 7
Flooring: Hardwood, Vinyl Plank
Equipment & Appliance Information
Dishwasher, Dryer, Range - Gas, Refrigerator, Washer
Exterior
Building Information
Architectural Style: New Englander
Construction Status: Existing
Construction Materials: Vinyl Siding
Approximate Sq. Ft. Total Finished: 1239
Approximate Sq. Ft. Total: 2449
Roof: Shingle - Asphalt
Mount Location: Roof
Power Production Year Ins: 2023
Power Production Type: Photovoltaics
Power Production Verification: Owner
Driveway
Paved
Lot, Zoning, & Easement Information
Lot: 000
Easements: Yes
Lot Features: Sidewalks, In Town, Neighborhood
Other Property & Lot Information
Year Built: 1901
Financial
Assessment Information
Assessment Year: 2025
Tax Information
Tax Year: 2025
Gross Amount Tax: 7531
Other Tax Information
Page Deed: 1086
Utilities
Heating & Cooling Information
Cooling: Mini Split
Heat: Natural Gas, Solar, Heat Pump, Monitor Type, Mini Split
Sewer Information
Public
Electric Information
Electric Company: Eversource
Circuit Breaker(s)
Water Information
Water Source: Public
Power Production Information
Power Production Ownership: Third-Party Owned
Other Utilities Information
Internet: High Speed Intrnt -AtSite
Phone Company: Town of Derry
Cable
Location
School Information
School District: Derry School District SAU #10
Elementary School: Grinnell Elementary School
Middle/Jr School: Gilbert H. Hood Middle School
School - High: Pinkerton Academy
Road Information
Road Frontage Type: Paved, Public Maintained Road, Public
Road Frontage: Yes
Road Frontage Length: 62
Other Location Information
Block: 235
Public facts
Beds: 3
Baths: 1.5
Sq. Ft.: 1,239
Stories: 2.0
Lot Size: 1.51 acres
Style: Single Family Residential
Year Built: 1901
Year Renovated: —
County: Rockingham County
APN: 453883
Home facts updated by county records on May 14, 2026
Other
Documents & Disclosures
Documents Available: Deed
Around this home
Schools
Grinnell School
Public K-4 • Assigned • 0.4mi
3/10
Gilbert H. Hood Middle School
Public 7-8 • Assigned • 0.6mi
4/10
Provided by GreatSchools
Climate risks
1/10 Flood Factor
Minimal risk of a flood reaching the building in the next 30 years
1/10 Fire Factor
Unlikely to be in a wildfire in next 30 years
4/10 Heat Factor
7 days above 95° expected this year, 15 days in 30 years
6/10 Wind Factor
27% chance of strong winds in next 30 years
2/10 Air Factor
2 unhealthy days expected this year, 2 days in 30 years
Provided by First Street
Historical weather
Derry, NH • 03038
Average low and high temperatures (°F)
30°
16°
33°
17°
48°
29°
58°
38°
66°
49°
78°
59°
82°
64°
79°
59°
73°
54°
61°
45°
49°
35°
35°
22°
Jan
Feb
Mar
Apr
May
Jun
Jul
Aug
Sep
Oct
Nov
Dec
Sun exposure
80/ 100
Very good sunlight
Sunscore
This home receives average direct sun exposure in Derry. There appears to be minimal shading by surrounding buildings, terrain, and vegetation.

8.9 hrs
4.8 hrs
JuneDecember
Provided by Shadowmap
Estimated sale price
$497,000 – $602,000
Reach more buyers when you sell with Redfin. Plus, you'll save $5,230 in fees.