Listed by Shailyn Harrington • Keller Williams Realty Evolution. Bought with LAER Realty Partners/Chelmsford.
Off market sep 2025 for $520K
$506,792
3
bd
•
1 ba
•
1,417
sq ft
56 Fordway Ext, Derry, NH 03038
About this home
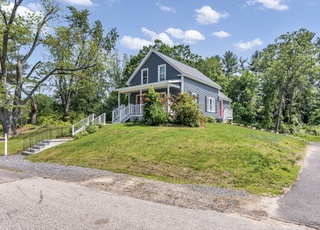
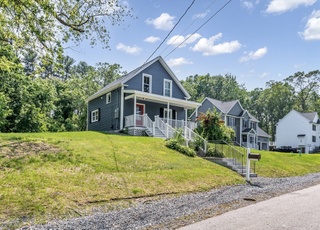
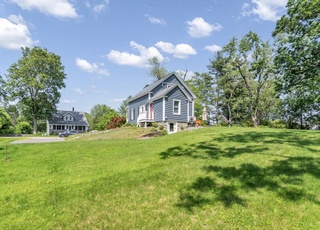
Welcome to 56 Fordway Extension in Derry, New Hampshire. This beautifully remodeled cape sits on a half-acre lot and features a remarkable three-level barn. The home has been extensively updated with new wiring, insulation, lighting, bathroom, floors, windows, walls, ceilings, staircase, barn roof and siding, electric service, fresh paint, newer appliances, and fresh landscaping with river stone accents—all while preserving its original wide pine floors, exposed beams, and timeless historic charm. The brand-new bathroom is a true highlight, thoughtfully designed with style and function, while the updated kitchen blends modern convenience with classic character. With a cinder block foundation, this home has great bones and enduring quality, and it’s connected to town water and sewer for convenience. Additional features include central air for year-round comfort, a cozy pellet stove for efficiency during the colder months, and a spacious yard with a new fence offering plenty of room for gardening, play, or entertaining. Perfectly located near downtown, the highway, Pinkerton Academy, and just minutes to Manchester and Salem, this move-in ready property offers something special for every lifestyle—plus, there’s potential to subdivide. The list agent is an owner. Call Shailyn Harrington Danahy at 978-912-4810 to schedule a private tour. Open House: 8/23, 12–1:30 PM & 8/24, 12–2 PM.
Single-familyProperty Type
1775Year Built
0.49 acresLot Size
$358Est. Price/Sq.Ft.
Listed by Shailyn Harrington• Keller Williams Realty Evolution
Bought with Nicole Barr• LAER Realty Partners/Chelmsford
Welcome Home! Own a piece of Derry’s history in this traditional cape cod style home built in 1775 while enjoying this town’s strong sense of community. The first floor offers a primary bedroom with 2 closets, a spacious eat-in kitchen that is open to the living room and a full bath. Imagine cozy fall nights snuggled up by the pellet stove installed in 2022 by Armstrong Hearth/Home. Wide pine floors with square nail heads can be found throughout. Upstairs buyers will find 2-3 bedrooms (one is currently a home office), four closets (plenty of storage!) and more gorgeous wide pine floors. Home is heated with FHA oil and cooled with central AC. The water heater was replaced in 2021. Home has an updated electrical panel and has been wired for a portable generator. Buyers will be delighted by this rare double lot that features a spacious ½ acre of green lawns and mature landscaping. Generous outdoor areas to entertain guests, play ball with the dogs in one of the two fenced yards, or just relax & hang out under the grand old Maple tree on a crisp fall day. Several outbuildings- including a sturdy Post and Beam barn with electrical service currently used as a workshop, storage galore on the 2nd floor and a tractor/gardening shed. New support posts under barn added recently. Close to I-93, Commute to Boston, Manchester or Concord. Shopping, churches, childcare, schools & dog park nearby. Showings to start with open houses on Sat. July 27 10am-noon and Sun 7/28 noon-2pm.
PrimeMLS #4307814
Oct 30, 2013
Sold
$175,000
$124/sq ft
Aug 21, 2013
Listed
$177,500
$125/sq ft
New Price, Great House! Home has many updates and is very well cared for! Hardwood Wide Pine floors, Master Bedroom 1st flr, Newer Roof, Fresh Paint Throughout, Large Open Concept Kitchen and Family/Living Room. Updated Full Bathroom with Granite Vanity, Central A/C, Generator Hook up, Alternative Heat/Wood Stove, Lg Yard and Plenty of Storage in the Lg Barn. House was also Raised and has a Concrete Foundation for additional room.
Year
Property tax
Land + Additions
Assessment*
2025
$9,117 (+16.2%)
$212,000 + $268,100
$480,100
2024
$7,848
$212,000 + $207,900
$419,900
2023
$7,850 (+8.6%)
$180,200 + $199,400
$379,600
2022
$7,228 (+5.8%)
$180,200 + $199,400
$379,600
2021
$6,834 (+1.7%)
$136,300 + $139,700
$276,000
2020
$6,718 (+12.6%)
$136,300 + $139,700
$276,000
2019
$5,968 (+0.3%)
$103,100 + $125,400
$228,500
2018
$5,948 (+5.1%)
$103,100 + $125,400
$228,500
2017
$5,657 (+6.7%)
$89,100 + $106,900
$196,000
2016
$5,304 (+7.0%)
$89,100 + $106,900
$196,000
2015
$4,957
$75,000 + $94,600
$169,600
Tax history for 56 Fordway Ext
Year
Property tax
Land + Additions
Assessment*
2025
$9,117 (+16.2%)
$212,000 + $268,100
$480,100
2024
$7,848
$212,000 + $207,900
$419,900
2023
$7,850 (+8.6%)
$180,200 + $199,400
$379,600
2022
$7,228 (+5.8%)
$180,200 + $199,400
$379,600
2021
$6,834 (+1.7%)
$136,300 + $139,700
$276,000
2020
$6,718 (+12.6%)
$136,300 + $139,700
$276,000
2019
$5,968 (+0.3%)
$103,100 + $125,400
$228,500
2018
$5,948 (+5.1%)
$103,100 + $125,400
$228,500
2017
$5,657 (+6.7%)
$89,100 + $106,900
$196,000
2016
$5,304 (+7.0%)
$89,100 + $106,900
$196,000
2015
$4,957
$75,000 + $94,600
$169,600
*Taxable value of land and structures on it ("additions") is determined regularly by local assessors and does not affect market price.
Public record
Beds
3
Baths
1.5
Stories
1
Lot width
—
Lot depth
—
Lot size
0.49 Acres
Year renovated
—
Sq. Ft.
1,417
Year built
1775
Style
Single Family Residential
County
Rockingham County
APN
735732
Parking Spaces
—
Basement
—
Accessible
—
HOA Dues
—
Garage
—
Features
—
Last updated by owner on May 15, 2026.
Property details
Interior
Bathroom Information
# of Baths (full): 1
Basement Information
Basement: Yes
Basement Access: Walkout
Concrete
Other Interior Features
# of Rooms: 7
Exterior
Building Information
Architectural Style: Cape
Construction Status: Existing
Construction Materials: Wood Frame
Approximate Sq. Ft. Total Finished: 1417
Approximate Sq. Ft. Total: 2451
Color: Blue/Grey
Roof: Shingle - Asphalt
Driveway
Paved
Lot, Zoning, & Easement Information
Common Land Acres: 0.49
Lot: 0
Lot Features: Landscaped
Survey Information
Surveyed: Unknown
Other Property & Lot Information
Year Built: 1775
Financial
Tax Information
Tax Year: 2024
Gross Amount Tax: 7848
Taxes TBD: Yes
Other Tax Information
Page Deed: 567
Utilities
Heating & Cooling Information
Cooling: Central AC
Heat: Oil, Forced Air
Sewer Information
Public
Electric Information
100 Amp
Water Information
Water Source: Public
Other Utilities Information
Internet: Internet - Cable
Cable
Location
School Information
School - High: Pinkerton Academy
Road Information
Road Frontage Type: Gravel
Other Location Information
Directions: Exit 4 - Londonderry Road to Fordway Extension
Block: 9
Public facts
Beds: 3
Baths: 1.5
Sq. Ft.: 1,417
Stories: 1.0
Lot Size: 0.49 acres
Style: Single Family Residential
Year Built: 1775
Year Renovated: —
County: Rockingham County
APN: 735732
Home facts updated by county records on May 14, 2026
Around this home
Schools
K - 12
Preschool & daycare
Grinnell School
Public K-4 • Assigned • 1.2mi
3/10
Gilbert H. Hood Middle School
Public 7-8 • Assigned • 1.3mi
4/10
Provided by GreatSchools
Lifestyle
Provided by Walk Score and Local Logic
Climate risks
1/10 Flood Factor
Minimal risk of a flood reaching the building in the next 30 years
1/10 Fire Factor
Unlikely to be in a wildfire in next 30 years
4/10 Heat Factor
7 days above 95° expected this year, 15 days in 30 years
6/10 Wind Factor
27% chance of strong winds in next 30 years
2/10 Air Factor
2 unhealthy days expected this year, 2 days in 30 years
Provided by First Street
Historical weather
Derry, NH • 03038
Average low and high temperatures (°F)
30
16
33
17
48
29
58
38
66
49
78
59
82
64
79
59
73
54
61
45
49
35
35
22
Jan
Feb
Mar
Apr
May
Jun
Jul
Aug
Sep
Oct
Nov
Dec
Sun exposure
In this area, properties receive around 9 hours in
June and 4.3 hours in December, placing it below the
U.S. average for solar exposure.
9 hrs
4.3 hrs
JuneDecember
Provided by Shadowmap
Estimated sale price
$482,000 – $583,000
Reach more buyers when you sell with Redfin. Save up to $5,068 in fees.3 minutes to get started.
Get a free, detailed breakdown of how we calculated your estimate.