Listed by Jill Hughes • Kara and Co - Real Broker NH,LLC. Bought with BHHS Verani Londonderry.
Off Market Sep 2024 for $339K
$354,580
2
bd
•
1.5 ba
•
1,383
sq ft
721 Mammoth Rd #8, Manchester, NH 03104
About this home
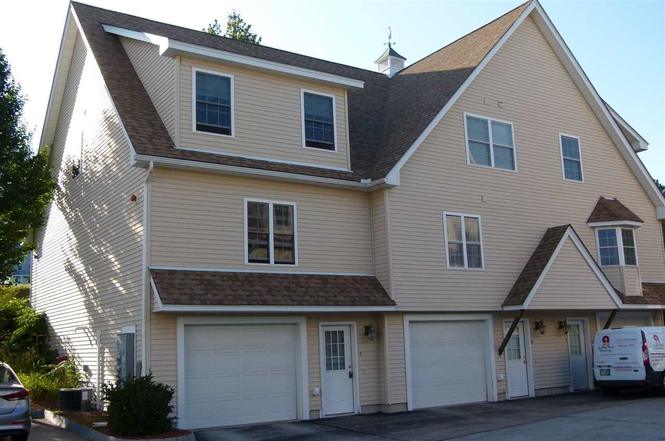
This is the condo you have been waiting for!! When you open the front door, you are welcomed by a large mudroom which is located off of the one car garage. As you walk upstairs, you enter the main living area. The beautiful kitchen has a lot of natural light, stainless steel appliances and a pantry for extra storage. Open the slider and step onto the newly painted deck where you can enjoy a barbecue every night. The living room is large and is great for entertaining. The main level also offers a half bath. The next floor has two generous sized bedrooms, a full bathroom and a laundry room…no more carrying laundry baskets upstairs. This quaint condo association has quick and easy access to the highway. It is conveniently located near restaurants, a golf course, schools, hospitals and so much more. Would you like to call this beautiful condo your HOME? Association is not FHA approved.

CondoProperty Type
2005Year Built
$256Est. Price/Sq.Ft.
1 car garageParking
Listed by Jill Hughes• Kara and Co - Real Broker NH,LLC
Move right in to this end unit townhouse in Bridgewell Farms. Built in 2005 this home features a bright kitchen with newer appliances, great cabinet space with a deck off the kitchen. 2nd floor features 2 bedrooms, both are spacious and bright, 2nd floor washer and dryer, and full bath. Nicely done entry area for coats and boots greet you when you walk in, or drive right in from the weather into your garage with utility room for storage or workshop. Seller is offering $2,000 flooring allowance. Location, Location, this lovely home is conveniently close to everything, including parks, golf, skiing, schools, 2 minutes to highways and all the great downtown restaurants Manchester has to offer.
PrimeMLS #275531
Sep 12, 2006
Sold
$211,000
$153/sq ft
Jun 22, 2006
Listed
$214,900
$155/sq ft
+6
PRICE REDUCTION!!!! Modern Townhome in highly desirable Bridgewell Farms. 2 BDRMS, 1.5 BATHS, Garage. Updated eat-in kitchen with granite counters and porcelin tiled floors. All appliances included. Central A/C, heat. Quiet end unit in a quiet community. Excellent location for commuters.
PrimeMLS #159535
Jan 27, 2005
Sold
$199,900
$145/sq ft
Jul 15, 2004
Listed
$199,900
$145/sq ft
Year
Property tax
Land + Additions
Assessment*
2024
$4,715 (+3.8%)
$240,800
2023
$4,541 (+3.4%)
$240,800
2022
$4,392 (+3.2%)
$240,800
2021
$4,257 (+1.8%)
$240,800
2020
$4,182 (+1.4%)
$169,600
2019
$4,125 (+2.7%)
$169,600
2018
$4,016 (+1.5%)
$169,600
2017
$3,955 (+0.8%)
$169,600
2016
$3,925 (−4.5%)
$169,600
2015
$4,109 (+3.4%)
$175,300
2013
$3,974
$175,300
Tax history for 721 Mammoth Rd #8
Year
Property tax
Land + Additions
Assessment*
2024
$4,715 (+3.8%)
$240,800
2023
$4,541 (+3.4%)
$240,800
2022
$4,392 (+3.2%)
$240,800
2021
$4,257 (+1.8%)
$240,800
2020
$4,182 (+1.4%)
$169,600
2019
$4,125 (+2.7%)
$169,600
2018
$4,016 (+1.5%)
$169,600
2017
$3,955 (+0.8%)
$169,600
2016
$3,925 (−4.5%)
$169,600
2015
$4,109 (+3.4%)
$175,300
2013
$3,974
$175,300
*Taxable value of land and structures on it ("additions") is determined regularly by local assessors and does not affect market price.
Public record
Public record
Zoning
Beds
2
Baths
1.5
Stories
2
Lot width
—
Lot depth
—
Lot size
—
Year renovated
—
Sq. Ft.
1,368
Year built
2005
Style
Condo/Co-op
County
Hillsborough County
APN
353014
Parking Spaces
—
Basement
—
Accessible
—
HOA Dues
—
Garage
—
Features
—
Last updated by owner on Aug 5, 2026.
R-SM
Residential Suburban Multifamily District
The intent of the Residential Suburban Multi-Family District, is to create opportunities for new townhouse and multifamily development on tracts of adequate size to constitute a neighborhood unit which is reasonably related to the capacity of streets and the scale of other developments in adjoining areas. It is not the intent of this district to encourage in-fill development with townhouse or multi-family structures on small parcels or sites. An R-SM district shall be at least 10 acres in area.
Permitted uses
Include but are not limited to:
Religious facility
Housing-Single unit
Housing-Multiple units
Housing-Senior
Educational/school
Cemetery
Property details
Parking
Parking & Garage
Garage Capacity: 1
Auto Open, Direct Entry, Driveway, Off Street, Parking Spaces 1, Paved, Under
Dishwasher, Microwave, Refrigerator, Stove - Electric
Sprinkler System
Room 1 Information
Mudroom
Mudroom
Dimensions: 6'8" x 25'8"
Level: Basement
Room 2 Information
Kitchen/Dining
Dimensions: 17'2" x 10'9"
Level: 1
Room 3 Information
Living Room
Dimensions: 17'2" x 15'8"
Level: 1
Room 4 Information
1/2 Bath
Dimensions: 6'4" x 5'4"
Level: 1
Room 5 Information
Master Bedroom
Dimensions: 13'1" x 12'2"
Level: 2
Room 6 Information
Bedroom
Bedroom
Dimensions: 17'2" x 10'9"
Level: 2
Room 7 Information
Full Bath
Dimensions: 6'7" x 11'3"
Level: 2
Room 8 Information
Utility Room
Dimensions: 17'1" x 10'9"
Level: Basement
Exterior
Building Information
Architectural Style: End Unit, Townhouse
Construction Status: Existing
Construction Materials: Wood Frame, Vinyl Siding
Approximate Sq. Ft. Total Finished: 1383
Approximate Sq. Ft. Total: 1383
Color: Beige
Deck
Foundation: Concrete
Roof: Shingle - Asphalt
Driveway
Paved
Lot, Zoning, & Easement Information
Common Land Acres: 0
Lot: 003H
Easements: Yes
Lot Features: Condo Development, Landscaped
Condominium Information
Condo Name: Bridgewell Farms
Survey Information
Surveyed: Unknown
Other Property & Lot Information
Year Built: 2005
Unit/Lot #: 8
Financial
Tax Information
Tax Year: 2023
Gross Amount Tax: 4541.48
Other Tax Information
Page Deed: 2167
Financing Information
Possible Options: Cash, Conventional, VA
Utilities
Heating & Cooling Information
Cooling: Central AC
Heat: Forced Air
Heat Fuel: Gas - Natural
Sewer Information
Public
Electric Information
Circuit Breaker(s)
Water Information
Water Source: Public
Other Utilities Information
Internet: High Speed Intrnt -Avail
Cable - Available
Location
Homeowners Association
Has Condo Fees
Fee: 300
Monthly
Landscaping, Plowing, Sewer, Trash, Water, Condo Association Fee
Association Amenities: Common Acreage, Snow Removal, Trash Removal
School Information
School District: Manchester Sch Dst SAU #37
Elementary School: Smyth Road School
Middle/Jr School: Hillside Middle School
School - High: Manchester Central High Sch
Neighborhood Information
Near Country Club, Near Golf Course, Near Paths, Near Shopping, Near Public Transportatn, Near Hospital
Road Information
Road Frontage: TBD
Association, Dead End, Paved, Privately Maintained
Other Location Information
Directions: I93 to Exit 8, turn onto Bridge St and take first right at lights onto Mammoth Rd. Take first right into Bridgewell Farms. Unit # 8 on the left.
Block: 00
Public facts
Beds: 2
Baths: 1.5
Sq. Ft.: 1,368
Stories: 2.0
Lot Size: —
Style: Condo/Co-op
Year Built: 2005
Year Renovated: —
County: Hillsborough County
APN: 353014
Home facts updated by county records on Aug 5, 2026
Other
Water Body Information
Flood Zone: Unknown
Documents & Disclosures
Documents Available: Association Docs, Deed, Property Disclosure