Listed by Rowan Carroll • Coldwell Banker LIFESTYLES - Hanover (Cell: 603-359-2574). Bought with BHG The Masiello Group New London.
Sold on jul 2026
$515,000
3
bd
•
3 ba
•
2,392
sq ft
100 Sawyer Brook Rd, Orford, NH 03777
Is this your home?
Track this home’s value and nearby sales activity
About this home
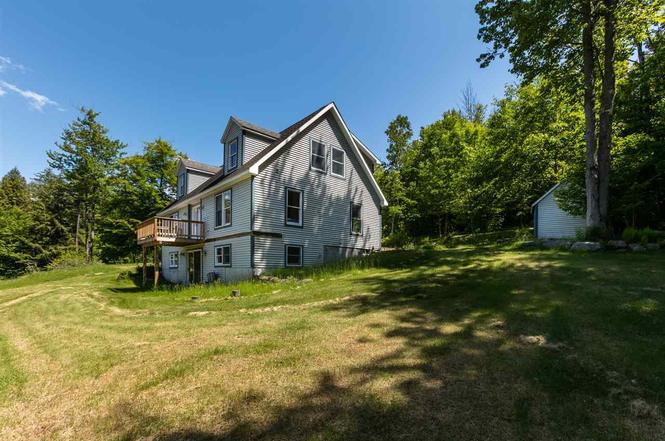
This 2001-built Cape is situated on a secluded 6.16 acres featuring a private pond and expansive views. The interior layout offers three bedrooms and three full bathrooms, with one bathroom conveniently located on each level. The first floor has an open layout with large kitchen, living, dining room with doors to a large deck. The second floor has a large primary bedroom with walk in closet, a spa like bathroom, and two additional bedrooms. The walk-out basement provides additional space with a second kitchen, full bathroom, and living area. A lovely home in a great location! OPEN HOUSE SATURDAY APRIL 18TH 2-4PM
Single-familyProperty Type
2001Year Built
6.16 acresLot Size
$215Price/Sq.Ft.
Listed by Rowan Carroll• Coldwell Banker LIFESTYLES - Hanover
Contact: Cell: 603-359-2574
Bought with Deb Rees• BHG The Masiello Group New London
Claim this home to receive a free report every month with insights on the changing estimate.
Market trends in 03777, NH
Last updated October 2026
Sale-to-list price
99.7%
0.8% MoM
Median sale price
$500K
$57K MoM
Avg. days on market
58d
0 days MoM
Recently sold homes
4
0 MoM
Provided by Redfin
Homeowner tools
More resources
View owner dashboard
Track your estimate and nearby sale activity
Edit home facts
Review property details and add renovations
Manage photos
Update home photos or make them private
Rental estimate
Est. $3,196 per month, based on comparable rentals
Sale and tax history for 100 Sawyer Brook Rd
Sale History
Tax History
Date
Event
Price
PrimeMLS #5083440
Jul 2, 2026
Sold
$515,000
$215/sq ft
Apr 22, 2026
Contingent
—
Apr 17, 2026
Listed
$500,000
$209/sq ft
Apr 14, 2026
Coming Soon
$500,000
$209/sq ft
PrimeMLS #4701284
Jun 6, 2019
Sold
$279,000
$117/sq ft
May 16, 2019
Contingent
—
Jun 19, 2018
Listed
$319,500
$134/sq ft
+26
Charming cape with 3 bedrooms, 3 bathrooms, 2 offices and a very pretty view which includes the bridge from Orford to Fairlee over the Connecticut River. Unfinished basement has a walkout and could be a great family room. Super kitchen. A full bath on each floor. Open floorplan. 6.16+/- acres includes a pond. Great opportunity!
Year
Property tax
Land + Additions
Assessment*
2025
$8,272 (−12.5%)
$119,600 + $352,800
$472,400
2024
$9,449 (+6.3%)
$68,000 + $203,900
$271,900
2023
$8,891 (+15.8%)
$68,000 + $203,900
$271,900
2022
$7,681 (+6.8%)
$68,000 + $203,900
$271,900
2021
$7,194 (+1.3%)
$68,000 + $203,900
$271,900
2020
$7,105
$68,000 + $203,900
$271,900
2019
$7,099 (+7.7%)
$68,000 + $168,800
$236,800
2018
$6,593 (−4.1%)
$68,000 + $168,800
$236,800
2016
$6,873 (−15.5%)
$82,400 + $168,800
$251,200
2015
$8,129 (+13.1%)
$82,400 + $168,800
$251,200
2014
$7,189 (+6.6%)
$96,700 + $174,800
$271,500
2012
$6,744
$96,700 + $174,900
$271,600
Public record
Beds
3
Baths
2
Stories
2
Lot width
—
Lot depth
—
Lot size
6.16 Acres
Year renovated
—
Sq. Ft.
2,635
Year built
2001
Style
Single Family Residential
County
Grafton County
APN
613021
Parking Spaces
—
Basement
—
Accessible
—
HOA Dues
—
Garage
—
Features
—
Last updated by owner on Aug 5, 2026.
Property details
Interior
Bathroom Information
# of Baths (full): 3
Basement Information
Basement: Yes
Basement Access: Interior
Partially Finished, Walkout
Other Interior Features
# of Rooms: 8
Level B: Full Bath, Level B: Kitchen/Living, Level B: Office/Study
Flooring: Carpet, Tile, Vinyl, Wood
Equipment & Appliance Information
Dishwasher, Dryer, Range - Gas, Refrigerator, Trash Compactor, Washer
Room 1 Information
Kitchen
Kitchen
Level: 1
Room 2 Information
Living Room
Level: 1
Room 3 Information
Bedroom
Level: 1
Room 4 Information
Full Bath
Level: 1
Room 5 Information
Bedroom
Level: 2
Room 6 Information
Bedroom
Bedroom
Level: 2
Room 7 Information
Office/Study
Level: 2
Room 8 Information
Full Bath
Level: 2
Room 9 Information
Kitchen/Living
Level: Basement
Room 10 Information
Office/Study
Level: Basement
Room 11 Information
Full Bath
Level: Basement
Exterior
Building Information
Architectural Style: Cape
Construction Status: Existing
Construction Materials: Wood Frame, Vinyl Siding
Approximate Sq. Ft. Total Finished: 2392
Approximate Sq. Ft. Total: 3098
Roof: Shingle - Asphalt
Driveway
Crushed Stone, Right-Of-Way (ROW)
Lot, Zoning, & Easement Information
Lot: 16
Lot Features: Pond, Sloping
Survey Information
Surveyed: Unknown
Other Property & Lot Information
Year Built: 2001
Financial
Tax Information
Tax Year: 2025
Gross Amount Tax: 8272
Other Tax Information
Page Deed: 615
Utilities
Heating & Cooling Information
Heat: Hot Water
Sewer Information
Private
Electric Information
Electric Company: Eversource
Circuit Breaker(s)
Water Information
Water Source: Drilled Well
Other Utilities Information
Internet: Satellite Internet
Fuel Company: Superior Plus
Gas - LP/Bottle
Location
School Information
School District: Rivendell Interstate Sch Dist
Elementary School: Samuel Morey Elementary
Middle/Jr School: Rivendell Academy
School - High: Rivendell Academy
Road Information
Road Frontage Type: Public
Road Frontage: TBD
Other Location Information
Directions: Orford Road to Sawyer Brook Road. House at end of road, see sign.
Block: 108
Public facts
Beds: 3
Baths: 2.0
Sq. Ft.: 2,635
Stories: 2.0
Lot Size: 6.16 acres
Style: Single Family Residential
Year Built: 2001
Year Renovated: —
County: Grafton County
APN: 613021
Home facts updated by county records on Aug 5, 2026
Around this home
Schools
Some nearby schools may not be within this home's attendance zone. Please check the school district website to verify.
Samuel Morey Elementary School
Public PreK-5 • 1.2mi
3/10
Rivendell Academy
Public 6-12 • 0.5mi
6/10
Provided by GreatSchools
Climate risks
1/10 Flood Factor
Minimal risk of a flood reaching the building in the next 30 years
1/10 Fire Factor
Unlikely to be in a wildfire in next 30 years
2/10 Heat Factor
7 days above 90° expected this year, 15 days in 30 years
2/10 Wind Factor
3% chance of strong winds in next 30 years
1/10 Air Factor
0 unhealthy days expected this year, 0 days in 30 years
Provided by First Street
Historical weather
Orford, NH • 03777
Average low and high temperatures (°F)
25
10
29
9
43
24
55
35
63
45
76
55
80
59
77
54
72
48
58
39
43
30
29
14
Jan
Feb
Mar
Apr
May
Jun
Jul
Aug
Sep
Oct
Nov
Dec
Sun exposure
91/ 100
Exceptional sunlight
Sunscore
This home ranks in the top 24% for direct sun exposure in Orford. There appears to be minimal shading by surrounding buildings, terrain, and vegetation.
9.6 hrs
4.8 hrs
JuneDecember
Provided by Shadowmap
Estimated sale price
$581,000 – $703,000
Sell confidently with a local market expert in Orford.