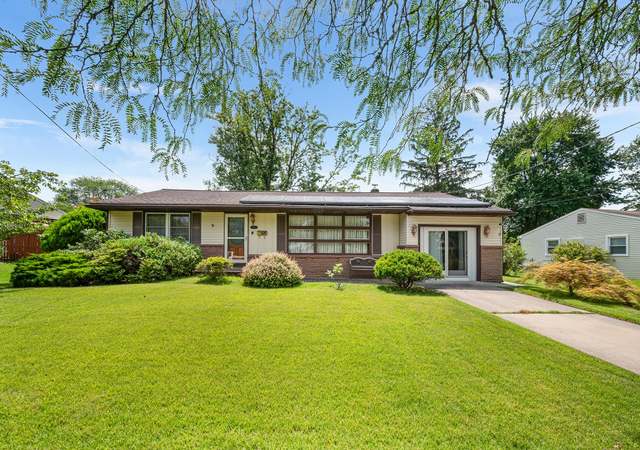
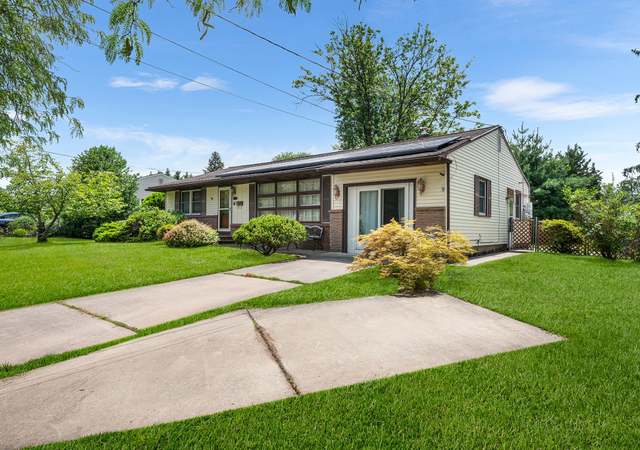

Come see this charming Brookfield beauty today! Pride of ownership shines through in this sunlit bi-level located in the heart of Cherry Hill, a bike ride away from downtown Haddonfield or hoppin' Haddon Avenue! This home, on a lovely quiet street features 3 beds, 2 full baths, open floor plan combining living room, dining and kitchen. Gorgeous white kitchen with granite countertops, stainless steel appliances, custom tile backsplash and large island draw you in the minute you step through the front door! Lower level features family room, laundry room, mudroom, full bath and one car garage. Step outside to the new trex deck patio with custom wood pergola overlooking an expansive newly fenced in backyard. .. the perfect spot to have your morning coffee or family barbeque! Outdoor storage shed matches the designer blue siding. Two year old roof, updated HVAC and newer hot water heater give you peace of mind to simply move right in to this turnkey home. Moments from 295, this property is a commuters dream!
Single-familyProperty Type
1960Year Built
8,400 sq ftLot Size
$344Est. Price/Sq.Ft.
1 garage spacesParking
Listed by Kim Landgraf• EXP Realty, LLC
•866-201-6210 (broker)
•nj.broker@exprealty.net (broker)
Bought with Karla Jusko• Exit Homestead Realty Professionals
Stop looking and start living! Check out this beautiful remodeled bi-level home located in the heart of Cherry Hill. Home features:3 bedrooms, 2 full baths, engineered hardwood floors throughout the entire home. Recessed lighting, new kitchen with white shaker cabinets, designer granite counters with backsplash, stainless steel appliances, pendant lighting over the kitchen island which has seating. Open floor layout light and bright combines the dining, living room and kitchen! Upper level: 3 spacious bedrooms with ample closets. New fully remodeled bathroom with shower tub combo. Plenty of storage in the floored attic which is accessed in the hall closet. Lower level features family room , laundry room, mudroom, garage and sunroom and a full finished new bathroom! 1 car attached garage completes this beautiful home . Exterior is freshly painted in new designer color and also has a brand new roof. Updated HVAC and brand new hot water heater was installed.
TREND #6479718
Jan 30, 2015
Sold
$180,000
$127/sq ft
Nov 19, 2014
Pending
—
Oct 31, 2014
Listed
$179,900
$127/sq ft
BRIGHT MLS #1003136832
Jan 30, 2015
Sold
$180,000
$127/sq ft
Nov 10, 2014
Listing Removed
—
Oct 30, 2014
Listed
$179,900
$127/sq ft
+20
BROOKFIELD-Great Development, Not a Cut-Through, yet close to Rt. 295 and Patco. Great Cherry Hill Schools!!! 3 Bedroom, 1.5 Bath Split Level on a nice wide street. Interior has just been painted and hardwood floors throughout have been refinished. Very bright LR opens to DR. Kitchen has 1/2 wall to DR, for an open feel. Lower FR is adjacent to Laundry Room, Powder Room, and access to large Screened Porch. One car attached garage with access into home. Walk-up Attic. Newer Gas Heat, Central Air, Gas Hot Water Heater, and Roof. Call today to see!!!
Year
Property tax
Land + Additions
Assessment*
2025
$11,038 (+5.4%)
$61,300 + $173,500
$234,800
2024
$10,470 (+6.1%)
$61,300 + $173,500
$234,800
2023
$9,866 (+2.8%)
$61,300 + $173,500
$234,800
2022
$9,594 (+42.9%)
$61,300 + $173,500
$234,800
2021
$6,714 (+1.2%)
$61,300 + $173,500
$234,800
2020
$6,632
$61,300 + $102,500
$163,800
2019
$6,629 (+0.3%)
$61,300 + $102,500
$163,800
2018
$6,611 (+1.4%)
$61,300 + $102,500
$163,800
2017
$6,521 (+1.4%)
$61,300 + $102,500
$163,800
2016
$6,434 (+11.1%)
$61,300 + $102,500
$163,800
2014
$5,791 (+2.4%)
$61,300 + $102,500
$163,800
2013
$5,654 (−4.2%)
$61,300 + $102,500
$163,800
2012
$5,903 (+2.1%)
$30,900 + $69,600
$100,500
2011
$5,785 (+5.6%)
$30,900 + $69,600
$100,500
2010
$5,477 (−5.5%)
$30,900 + $69,600
$100,500
2009
$5,795
$30,900 + $69,600
$100,500
Tax history for 120 N Brookfield Rd
Year
Property tax
Land + Additions
Assessment*
2025
$11,038 (+5.4%)
$61,300 + $173,500
$234,800
2024
$10,470 (+6.1%)
$61,300 + $173,500
$234,800
2023
$9,866 (+2.8%)
$61,300 + $173,500
$234,800
2022
$9,594 (+42.9%)
$61,300 + $173,500
$234,800
2021
$6,714 (+1.2%)
$61,300 + $173,500
$234,800
2020
$6,632
$61,300 + $102,500
$163,800
2019
$6,629 (+0.3%)
$61,300 + $102,500
$163,800
2018
$6,611 (+1.4%)
$61,300 + $102,500
$163,800
2017
$6,521 (+1.4%)
$61,300 + $102,500
$163,800
2016
$6,434 (+11.1%)
$61,300 + $102,500
$163,800
2014
$5,791 (+2.4%)
$61,300 + $102,500
$163,800
2013
$5,654 (−4.2%)
$61,300 + $102,500
$163,800
2012
$5,903 (+2.1%)
$30,900 + $69,600
$100,500
2011
$5,785 (+5.6%)
$30,900 + $69,600
$100,500
2010
$5,477 (−5.5%)
$30,900 + $69,600
$100,500
2009
$5,795
$30,900 + $69,600
$100,500
*Taxable value of land and structures on it ("additions") is determined regularly by local assessors and does not affect market price.
Public record
Public record
Zoning
Beds
—
Baths
—
Stories
2
Lot width
70 ft.
Lot depth
120 ft.
Lot size
8,398 Sq. Ft.
Year renovated
—
Sq. Ft.
1,413
Year built
1960
Style
Single Family Residential
County
Camden County
APN
0900431 0500004
Parking Spaces
—
Basement
—
Accessible
—
HOA Dues
—
Garage
—
Features
—
Last updated by owner on Jul 13, 2026.
R2
Residential Zone
The R2 Residential zone is intended for single-family detached dwellings on lots of moderate size that stabilize and protect the surrounding neighborhood. Clustering of dwellings to promote the retention of open space is encouraged.
Permitted uses
Include but are not limited to:
Religious facility
Housing-Single unit
Public service
Educational/school
Recreation
Cemetery
Park & open space
Property details
Parking
Parking Information
# of Attached Garage Spaces: 1
Garage Features: Garage - Front Entry
# of Total Garage and Parking Spaces: 3
Has Garage
# of Garage Spaces: 1
Driveway - # of Spaces: 2
Paved Driveway
Attached Garage, Driveway
Interior
Bedroom Information
# of Bedrooms On 1st Upper Level: 3
Bathroom Information
# of Bathrooms (Full) On 1st Upper Level: 1
# of Bathrooms (Full) On 1st Lower Level: 1
# of Bathrooms (Full) On All Upper Levels: 1
# of Bathrooms (Full) On All Lower Levels: 1
# of Bathrooms (Full): 2
Interior Information
Appliances: Built-In Microwave, Dishwasher, Refrigerator, Stove, Water Heater
Door Features: Insulated, Storm
Flooring Type: Hardwood
Not Furnished
Interior Features: Attic, Recessed Lighting, Tub Shower, Combination Dining/Living, Combination Kitchen/Dining, Combination Kitchen/Living, Floor Plan - Open, Kitchen - Island, Upgraded Countertops, Wood Floors