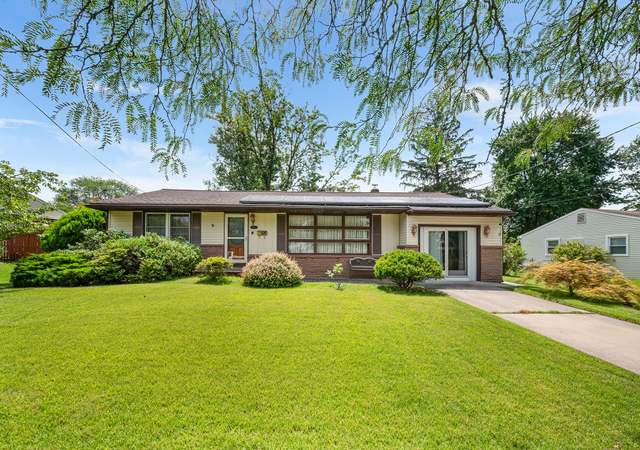
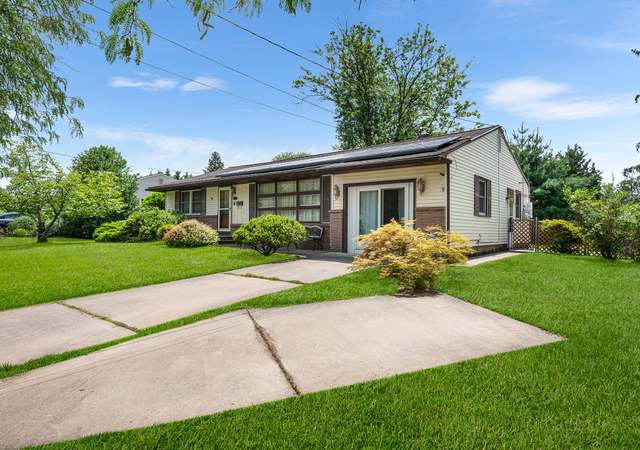
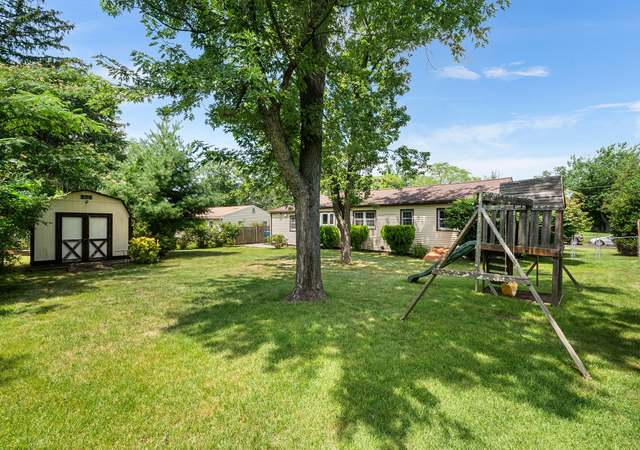
HIGHEST BEST AND FINAL OFFERS DUE MONDAY 7/17 @ 10AM. No showings after Sunday 7/16. Welcome to 127 Greenwood Rd! This solid split-level home sits on a quiet side street in the popular Brookfield neighborhood of Cherry Hill. A long walkway, extended driveway and white vinyl fencing provide a crisp feel to the exterior along with the brick & neutral facade, in which you know the interior will be just as exciting! A large concrete front porch is the perfect place for a set of rocking or Adirondack chairs to sit & enjoy a relaxing evening. Step inside to a spacious, neutral living room complete with recessed lighting and gorgeous hardwood flooring that flows beautifully into the adjacent dining room space. Light from the big front window and rear dining room slider fill the entire main level with wonderful natural light. The dining room is a great size and conveniently opens to the nicely updated kitchen that offers a breakfast bar with stool seating, stainless appliances including gas oven, tile flooring & backsplash, and lots of cabinets & counter space. Head up a level to find 3 generously sized bedrooms, all with hardwood floors and good closet space. A shared main bath was nicely updated with neutral tones. From the main level, head down a level to find a playroom (also a great option as an office), laundry area, updated half bath, and a family room addition that gives you access to the side yard. Off the dining room, a wonderful deck, illuminated by automatic led lights at night, is your escape from the hustle & bustle of daily life and perfect for dining al-fresco at all times of day. Amazing to think the spectacular outdoor space is even more beautiful AFTER sunset! The 1 car garage gives you sheltered parking or additional storage for yard tools, and the extended driveway makes all your parking easy - you can easily fit 4 cars. Electric bills are extremely low since this home comes with solar panels, and the roof is just 5 years old. This home has a 4 stage whole house water filter system with 18 months worth of replacement filters included. Whether shopping locally around Cherry Hill or neighboring Haddonfield or Voorhees, or if you commute to Philly via Patco or 295, you'll love this convenient location!
Single-familyProperty Type
1960Year Built
7,405 sq ftLot Size
$278Est. Price/Sq.Ft.
1 garage spacesParking
Listed by Eliza Babcock• Keller Williams Realty - Cherry Hill
Spacious, completely updated 3 bedroom, 1.5 bath split level in Brookfield. Home features new front door, newer windows, newer sliding doors leading to large deck and fully fenced back yard, new air conditioning unit, new insulation in attic, new ceiling fans in 2nd bedroom, living room and fam room. Updated kitchen with granite countertops, ceramic floor & backsplash, newer lighting and SS appliances. Bruce hardwood floors in living, dining and fam rooms. Main bathroom features newer tub/ shower and vanity, lower bath is redone as well. This home also has an additional room on lower level leading to back yard, which can be used for playroom or man cave. Home has been freshly painted throughout. You will have nothing to do, but move into this beautiful home! Contracts out.
Public Records
Nov 7, 2008
Sold
$252,000
$154/sq ft
BRIGHT MLS #1006425218
Sep 18, 2008
Listing Removed
—
Jun 18, 2008
Listed
$264,900
$162/sq ft
BRIGHT MLS #1005672178
Mar 14, 2008
Sold
$175,000
$107/sq ft
Mar 2, 2008
Listing Removed
—
Feb 16, 2008
Listed
$175,000
$107/sq ft
BRIGHT MLS #NJCD317510
Nov 19, 2007
Listing Removed
—
Oct 8, 2007
Listed
$225,000
$138/sq ft
Public Records
May 8, 1998
Sold
$120,000
$73/sq ft
Public Records
Jul 14, 1993
Sold
$103,500
$63/sq ft
Year
Property tax
Land + Additions
Assessment*
2025
$8,260 (+5.4%)
$60,800 + $114,900
$175,700
2024
$7,834 (+6.1%)
$60,800 + $114,900
$175,700
2023
$7,383 (+2.8%)
$60,800 + $114,900
$175,700
2022
$7,179 (−0.3%)
$60,800 + $114,900
$175,700
2021
$7,202 (+1.2%)
$60,800 + $114,900
$175,700
2020
$7,114
$60,800 + $114,900
$175,700
2019
$7,111 (+0.3%)
$60,800 + $114,900
$175,700
2018
$7,091 (+1.4%)
$60,800 + $114,900
$175,700
2017
$6,995 (+1.4%)
$60,800 + $114,900
$175,700
2016
$6,901 (+11.1%)
$60,800 + $114,900
$175,700
2014
$6,212 (+2.4%)
$60,800 + $114,900
$175,700
2013
$6,065 (−3.9%)
$60,800 + $114,900
$175,700
2012
$6,309 (+2.1%)
$30,400 + $77,000
$107,400
2011
$6,182 (+5.6%)
$30,400 + $77,000
$107,400
2010
$5,853 (−5.5%)
$30,400 + $77,000
$107,400
2009
$6,193
$30,400 + $77,000
$107,400
Tax history for 127 Greenwood Rd
Year
Property tax
Land + Additions
Assessment*
2025
$8,260 (+5.4%)
$60,800 + $114,900
$175,700
2024
$7,834 (+6.1%)
$60,800 + $114,900
$175,700
2023
$7,383 (+2.8%)
$60,800 + $114,900
$175,700
2022
$7,179 (−0.3%)
$60,800 + $114,900
$175,700
2021
$7,202 (+1.2%)
$60,800 + $114,900
$175,700
2020
$7,114
$60,800 + $114,900
$175,700
2019
$7,111 (+0.3%)
$60,800 + $114,900
$175,700
2018
$7,091 (+1.4%)
$60,800 + $114,900
$175,700
2017
$6,995 (+1.4%)
$60,800 + $114,900
$175,700
2016
$6,901 (+11.1%)
$60,800 + $114,900
$175,700
2014
$6,212 (+2.4%)
$60,800 + $114,900
$175,700
2013
$6,065 (−3.9%)
$60,800 + $114,900
$175,700
2012
$6,309 (+2.1%)
$30,400 + $77,000
$107,400
2011
$6,182 (+5.6%)
$30,400 + $77,000
$107,400
2010
$5,853 (−5.5%)
$30,400 + $77,000
$107,400
2009
$6,193
$30,400 + $77,000
$107,400
*Taxable value of land and structures on it ("additions") is determined regularly by local assessors and does not affect market price.
Public record
Public record
Zoning
Beds
—
Baths
—
Stories
2
Lot width
55 ft.
Lot depth
135 ft.
Lot size
7,425 Sq. Ft.
Year renovated
—
Sq. Ft.
1,634
Year built
1960
Style
Single Family Residential
County
Camden County
APN
0900431 1300006
Parking Spaces
—
Basement
—
Accessible
—
HOA Dues
—
Garage
—
Features
—
Last updated by owner on Oct 16, 2026.
R2
Residential Zone
The R2 Residential zone is intended for single-family detached dwellings on lots of moderate size that stabilize and protect the surrounding neighborhood. Clustering of dwellings to promote the retention of open space is encouraged.
Permitted uses
Include but are not limited to:
Religious facility
Housing-Single unit
Public service
Educational/school
Recreation
Cemetery
Park & open space
Property details
Parking
Parking Information
# of Attached Garage Spaces: 1
Garage Features: Garage - Front Entry
# of Total Garage and Parking Spaces: 3
Has Garage
# of Garage Spaces: 1
Driveway - # of Spaces: 2
Attached Garage, Driveway
Interior
Bedroom Information
# of Bedrooms On 1st Upper Level: 3
Bathroom Information
# of Bathrooms (Full) On 1st Upper Level: 1
# of Bathrooms (Half) On 1st Lower Level: 1
# of Bathrooms (Full) On All Upper Levels: 1
# of Bathrooms (Half) On All Lower Levels: 1
# of Bathrooms (Half): 1
# of Bathrooms (Full): 1
Interior Information
Appliances: Disposal
Flooring Type: Wood, Tile/Brick
Interior Features: CeilngFan(s)
Living Area Sq.Ft. Source: Assessor
Room Information
Living Room, Dining Room, Master Bedroom, Bedroom 2, Kitchen, Family Room, Bedroom 1
Laundry Type: Lower Floor
Basement Information
Basement: No
Exterior
Property Information
Total Below Grade Sq. Ft.: 0
Improvement Assessed Value: $114,900
Ownership Interest: Fee Simple
Year Built Source: Assessor
Building Information
Construction Materials: Vinyl Siding, Brick
Foundation Details: Concrete Perimeter
Other Structures: Above Grade, Below Grade
Outdoor Living Structures: Deck(s)
Roof: Pitched, Shingle
Structure Type: Detached
Exterior Information
Sidewalks, Street Lights, Exterior Lighting
Lot Information
Lot Features: Front Yard, Rear Yard, SideYard(s)
Lot Size Dimensions: 55.00 x 0.00
Lot Dimensions Source: Assessor
Tidal Water: No
Land Information
Land Assessed Value: $60,800
Above Grade Information
Finished Sq.Ft.: 1,634
Finished Sq.Ft. Source: Assessor
Below Grade Information
Unfinished Sq.Ft. Source: Assessor
Finished Sq.Ft. Source: Assessor
Financial
Tax Information
Tax Assessed Value: $175,700
Tax Year: 2022
Tax Annual Amount: $7,178
Assessments Information
Year Assessed: 2022
Utilities
Utilities Information
Central Air
Cooling Type: Central A/C
Cooling Fuel: Electric
Photovoltaics Third-Party Owned
Forced Air
Heating Fuel: Natural Gas
Hot Water: Natural Gas
Sewer Septic: Public Sewer
Cable TV
Water Source: Public
Municipal Trash: Yes
Location
School Information
Elementary School: HORACE MANN E.S.
Middle Or Junior School: HENRY C. BECK M.S.
High School: CHERRY HILL HIGH - EAST
School District Name: CHERRY HILL TOWNSHIP PUBLIC SCHOOLS
Elementary School Source: Listing Agent
Middle School Source: Listing Agent
High School Source: Listing Agent
School District Source: Listing Agent
Location Information
Cross Street: VALLEYBROOK
Directions: Haddonfield Berlin Rd, turn onto N. Valleybrook Rd, left ontValleybrook Rd East, turn right onto Greenwood Rd. Home on left.
Municipality: CHERRY HILL TWP
Transportation: Commuter Rail Station 1 to 5 miles
Public facts
Beds: —
Baths: —
Sq. Ft.: 1,634
Stories: 2.0
Lot Size: 7,425 square feet
Style: Single Family Residential
Year Built: 1960
Year Renovated: —
County: Camden County
APN: 0900431 1300006
Home facts updated by county records on Oct 16, 2026
Other
Listing Information
Automatically Close on Close Date
Around this home
Schools
K - 12
Preschool & daycare
Horace Mann Elementary School
Public K-5 • Assigned • 1.4mi
7/10
John A Carusi Middle School
Public 6-8 • Assigned • 3.9mi
5/10
Cherry Hill High-West High School
Public 9-12 • Assigned • 3.4mi
5/10
Provided by GreatSchools
Lifestyle
Provided by Walk Score and Local Logic
Climate risks
1/10 Flood Factor
Minimal risk of a flood reaching the building in the next 30 years
1/10 Fire Factor
Unlikely to be in a wildfire in next 30 years
6/10 Heat Factor
7 days above 104° expected this year, 14 days in 30 years
6/10 Wind Factor
54% chance of strong winds in next 30 years
4/10 Air Factor
4 unhealthy days expected this year, 6 days in 30 years
Provided by First Street
Historical weather
Cherry Hill, NJ • 08034
Average low and high temperatures (°F)
37
23
42
26
60
38
67
46
73
55
84
64
88
70
82
62
79
61
67
48
57
39
43
28
Jan
Feb
Mar
Apr
May
Jun
Jul
Aug
Sep
Oct
Nov
Dec
Sun exposure
In this area, properties receive around 8.9 hours in
June and 4.4 hours in December, placing it below the
U.S. average for solar exposure.
8.9 hrs
4.4 hrs
JuneDecember
Provided by Shadowmap
Estimated sale price
$433,000 – $523,000
Reach more buyers when you sell with Redfin. Save up to $4,548 in fees.3 minutes to get started.