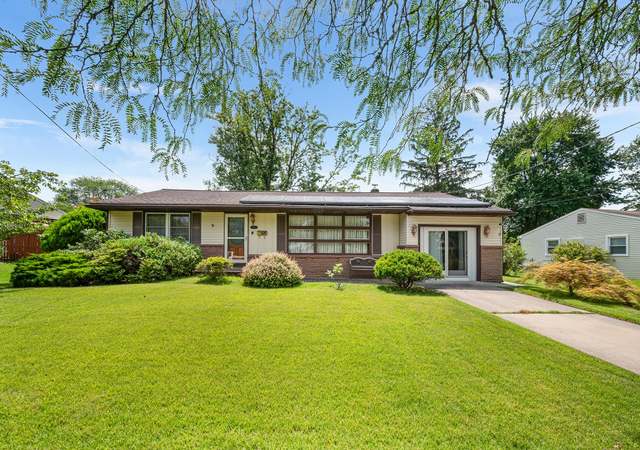
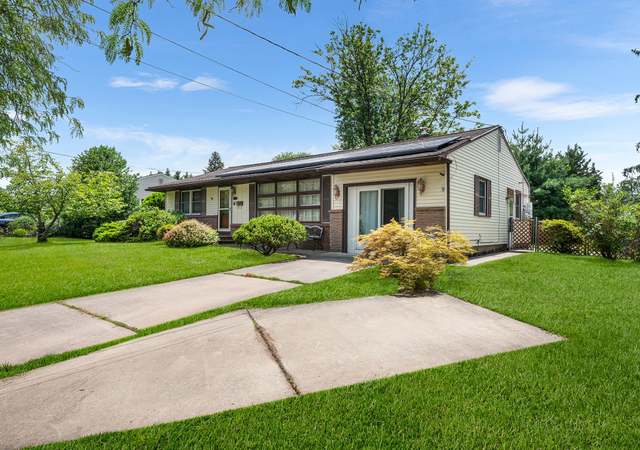

Nestled in the charming Brookfield subdivision, this exquisite split-level home has been thoughtfully renovated to blend modern luxury with timeless comfort. Built in 1960 and beautifully updated in 2016, this residence offers a harmonious balance of style and functionality, perfect for those seeking an elevated lifestyle. As you step inside, you are greeted by an inviting open floor plan that seamlessly connects the living spaces. The heart of the home features a spacious kitchen adorned with upgraded countertops, an island for casual dining, and ample table space for entertaining. The kitchen flows effortlessly into the living room, creating a warm atmosphere for gatherings. Natural light pours in through bay windows, enhancing the inviting ambiance throughout. The home boasts three generously sized bedrooms, each designed with comfort in mind. The two full bathrooms have been updated, offering a retreat with modern fixtures and finishes. Hardwood flooring throughout adds a touch of elegance, while the fully finished basement provides additional living space, complete with garage access and an outside entrance. Step outside to discover your personal oasis. The exterior features a well-maintained brick front and frame construction, and an attached garage. Enjoy outdoor living on the expansive deck and patio, perfect for summer barbecues or quiet evenings under the stars. Lovely tree lined streets for leisurely strolls through the neighborhood. This home is equipped with a built-in microwave, self-cleaning gas oven, dishwasher, and refrigerator, ensuring that every culinary endeavor is a delight. The laundry area is located on the lower level. With a nice size lot, this property offers ample space for outdoor activities while maintaining a cozy, intimate feel. The combination of modern amenities and classic charm makes this home a true gem in the Brookfield community. Experience the luxury of a well-appointed home that caters to both relaxation and entertainment. This residence is not just a place to live; it's a lifestyle waiting to be embraced.
Single-familyProperty Type
1960Year Built
8,400 sq ftLot Size
$349Est. Price/Sq.Ft.
1 car garageParking
Listed by Steven Piacquadio• Coldwell Banker Realty
Looking to move in on the East side of town? 216 N. Brookfield is your new home. Pull into the new double driveway to this beautiful 3 bedrooms 2 full baths home. Walk into the first floor newly renovated kitchen and living room with recessed and dimmable lighting. The kitchen features 42" upgraded cabinets, granite countertops, a dishwasher, a massive kitchen island, and a gas stove. The first floor is completely open to the family room with room for a dining room table. The first floor also features new life-proof luxury vinyl plank flooring, both waterproof and scratchproof. Upstairs you will find three bedrooms and two large attics for tons of storage. The upstairs bathroom was recently redone in 2021 and features a new bathtub, glass shower doors, marble tiles, and a large linen closet. In the basement, you will find a large updated living space that can also be used as a fourth bedroom. In addition, there is a full bathroom and large laundry room with access to the backyard and garage, which is currently being used as a gym. The inside of the home also features a brand new hot water heater, replaced in 2020, and a new HVAC system, replaced in 2018. Exit to the backyard through the basement or the large sliding glass door off of the kitchen. The sliding door opens to a large deck that looks over a patio and spacious backyard, complete with a shed. There is a 6’ privacy wood fence surrounding the backyard. Convenient to Woodcrest station, major highways, and fantastic shopping. Make 216 N. Brookfield Rd. your new home.
TREND #6676333
Apr 14, 2016
Sold
$199,000
$141/sq ft
Mar 3, 2016
Pending
—
Mar 1, 2016
Contingent
—
Jan 2, 2016
Price Changed
$205,000
$145/sq ft
Nov 19, 2015
Listed
$215,000
$152/sq ft
+5
BRIGHT MLS #1002740310
Apr 14, 2016
Sold
$199,000
$141/sq ft
Feb 28, 2016
Listing Removed
—
Nov 17, 2015
Listed
$205,000
$145/sq ft
Public Records
Sep 9, 1996
Sold
$95,000
$67/sq ft
Year
Property tax
Land + Additions
Assessment*
2025
$7,658 (+5.4%)
$61,300 + $101,600
$162,900
2024
$7,264 (+6.1%)
$61,300 + $101,600
$162,900
2023
$6,845 (+2.8%)
$61,300 + $101,600
$162,900
2022
$6,656 (−0.3%)
$61,300 + $101,600
$162,900
2021
$6,677 (+1.2%)
$61,300 + $101,600
$162,900
2020
$6,596
$61,300 + $101,600
$162,900
2019
$6,593 (+0.3%)
$61,300 + $101,600
$162,900
2018
$6,575 (+1.4%)
$61,300 + $101,600
$162,900
2017
$6,485 (+1.4%)
$61,300 + $101,600
$162,900
2016
$6,398 (+11.1%)
$61,300 + $101,600
$162,900
2014
$5,760 (+2.4%)
$61,300 + $101,600
$162,900
2013
$5,623 (−2.7%)
$61,300 + $101,600
$162,900
2012
$5,780 (+2.1%)
$30,900 + $67,500
$98,400
2011
$5,664 (+5.6%)
$30,900 + $67,500
$98,400
2010
$5,363 (−4.7%)
$30,900 + $67,500
$98,400
2009
$5,628
$30,900 + $67,500
$98,400
Tax history for 216 N Brookfield Rd
Year
Property tax
Land + Additions
Assessment*
2025
$7,658 (+5.4%)
$61,300 + $101,600
$162,900
2024
$7,264 (+6.1%)
$61,300 + $101,600
$162,900
2023
$6,845 (+2.8%)
$61,300 + $101,600
$162,900
2022
$6,656 (−0.3%)
$61,300 + $101,600
$162,900
2021
$6,677 (+1.2%)
$61,300 + $101,600
$162,900
2020
$6,596
$61,300 + $101,600
$162,900
2019
$6,593 (+0.3%)
$61,300 + $101,600
$162,900
2018
$6,575 (+1.4%)
$61,300 + $101,600
$162,900
2017
$6,485 (+1.4%)
$61,300 + $101,600
$162,900
2016
$6,398 (+11.1%)
$61,300 + $101,600
$162,900
2014
$5,760 (+2.4%)
$61,300 + $101,600
$162,900
2013
$5,623 (−2.7%)
$61,300 + $101,600
$162,900
2012
$5,780 (+2.1%)
$30,900 + $67,500
$98,400
2011
$5,664 (+5.6%)
$30,900 + $67,500
$98,400
2010
$5,363 (−4.7%)
$30,900 + $67,500
$98,400
2009
$5,628
$30,900 + $67,500
$98,400
*Taxable value of land and structures on it ("additions") is determined regularly by local assessors and does not affect market price.
Public record
Public record
Zoning
Beds
—
Baths
—
Stories
2
Lot width
70 ft.
Lot depth
120 ft.
Lot size
8,398 Sq. Ft.
Year renovated
—
Sq. Ft.
1,413
Year built
1960
Style
Single Family Residential
County
Camden County
APN
0900431 0500013
Parking Spaces
—
Basement
—
Accessible
—
HOA Dues
—
Garage
—
Features
—
Last updated by owner on Jul 13, 2026.
R2
Residential Zone
The R2 Residential zone is intended for single-family detached dwellings on lots of moderate size that stabilize and protect the surrounding neighborhood. Clustering of dwellings to promote the retention of open space is encouraged.
Permitted uses
Include but are not limited to:
Religious facility
Housing-Single unit
Public service
Educational/school
Recreation
Cemetery
Park & open space
Property details
Parking
Parking Information
# of Attached Garage Spaces: 1
Garage Features: Garage - Front Entry, Inside Access