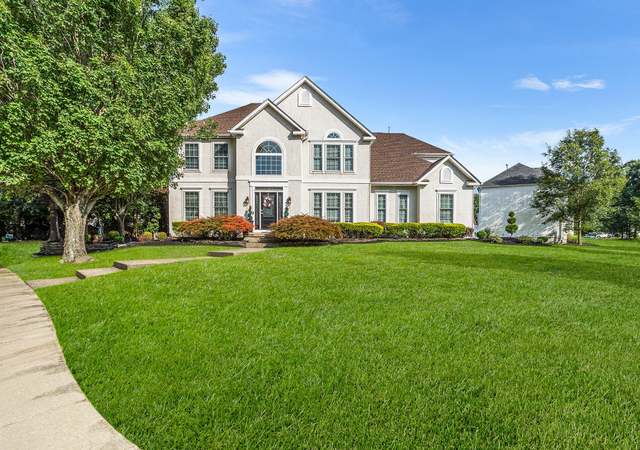
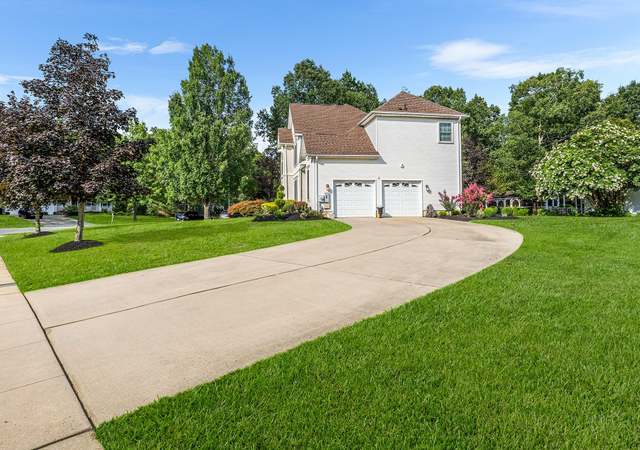
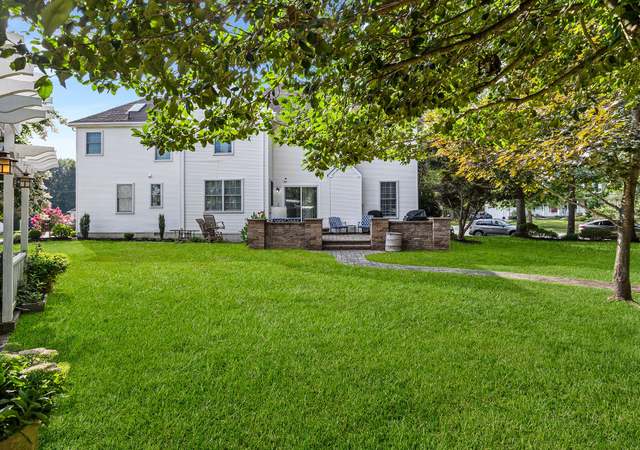
This 3 bedroom, 2.5-bath townhome is available for rent in a great Clementon location, convenient to shopping centers and restaurants with easy access to Blackwood-Clementon Road. The home has nice curb appeal with both brick and siding façade, new roof, and a covered front porch area. The main level features an open layout with new wood-panel flooring throughout. The kitchen has new countertops, white cabinets, tile backsplash, recessed lighting, and new stainless steel appliances. The dining room features both chandelier and recessed lighting. The first floor also has a convenient half bath, laundry room, and a nice bay window which allows for a lot of natural lighting. The garage has been converted into a bonus room, great for a playroom, office, and additional storage. Upstairs, you’ll find three spacious bedrooms with new flooring, recessed lighting, and nice closet space, including a large primary suite with a walk-in closet and updated en-suite bathroom. The bathrooms, including a second full hallway bathroom upstairs, have been updated with new tile flooring, vanities with marble tops, and tiled showers. This house is move-in ready and also includes a new hot water heater and new HVAC system, both heating and cooling. Out back is spacious with a fenced-in backyard. Schedule your private showing today!
TownhomeProperty Type
1973Year Built
3,101 sq ftLot Size
$151Price/Sq.Ft.
Listed by Jon Cohen• Keller Williams - Main Street
•856-858-2200 (broker)
•njrealtortara@gmail.com (broker)
Listed by Shane Doyle• Keller Williams - Main Street
Cherrywood Village, located between Williamstown Road and Cross Keys Road, is a residential and commuter-friendly Sicklerville neighborhood with tree-lined streets and a low-rise, suburban layout. Its character concentrates around the Williamstown Rd corridor near the Gloucester Premium Outlets, where big storefronts, parking-lot promenades, and steady weekend foot traffic set the tempo. Nearby anchors such as Gloucester Premium Outlets, the Scottish Rite Auditorium, and the Camden County College Blackwood Campus add shopping, performance nights, and campus energy to the area. Housing reads as late-20th-century townhomes and single-family streets with tidy setbacks and driveways. Daily rhythms orbit errands, gyms, and casual dining along the Route 42/ACE spine. Green breaks come via county parks and trail loops that soften the retail corridors.
Provided by Walk Score and Local Logic
Offer insights
1826 Edgewood Pl · $310,000
$317K and above
75% chance or better to win
Why $317K+ is a strong offer
DAYS ON MARKET
7 days
The average home goes pending in 38 days.
SALE-TO-LIST
99.6%
Most homes are selling 0% below list price.
About offer insights
Property details
Interior
Exterior
Finance
Kitchen
Bathroom
Bedroom
Dining
Interior features
Dining area
Family room off kitchen
No basement
Bedrooms
3 bedrooms on the main level
Bathrooms
2 full bathrooms and 1 half bathroom
2 full bathrooms and 1 half bathroom on the main level
Heating & cooling
Central heating with natural gas
Window-unit cooling with electric
Home design
Interior townhouse/rowhouse
Parking
Driveway
Construction
Brick and shingle siding
Slab foundation
Utilities
Public water
Public sewer
Natural gas hot water
HOA & community
Pets allowed, subject to case-by-case restrictions
Electricity and solar
View estimated energy costs and solar savings for this home
Welcome to 1826 Edgewood Place! This three-bedroom, 2.5-bath townhome offers a functional and inviting layout designed for everyday comfort and convenience. The main level features a kitchen, dining area, living room, and family room—perfect for entertaining or relaxing at home—along with a convenient half bath. The garage has been converted into a bonus room but can easily be returned to a garage if desired. A first-floor laundry room adds to the home’s practicality. Upstairs, you’ll find three spacious bedrooms, including a large primary suite with a walk-in closet and private en-suite bath. A full hallway bathroom serves the additional bedrooms. Important Notice: This home has received several updates but is being sold strictly as-is. The seller is unable to make any repairs, and it is the buyer’s responsibility to handle all inspections, lender-required repairs, Certificate of Occupancy requirements, and Township repairs. All appliances are included as-is, including the range, refrigerator, dishwasher (not currently operational), washer, and dryer. Showings are not currently being scheduled. Please contact the listing agent for further details or instructions.
BRIGHT MLS #1007405196
Feb 16, 2016
Listing Removed
—
Feb 13, 2015
Listed
$85,000
$42/sq ft
BRIGHT MLS #1007373418
Aug 15, 2015
Listing Removed
—
Aug 17, 2014
Listed
$85,000
$42/sq ft
Public Records
Jan 14, 2000
Sold
$90,500
$44/sq ft
BRIGHT MLS #NJCD238954
Nov 30, 1999
Sold
$90,500
$44/sq ft
Aug 9, 1999
Listing Removed
—
Jun 11, 1999
Listed
$90,500
$44/sq ft
Year
Property tax
Land + Additions
Assessment*
2025
$5,723 (+2.0%)
$31,200 + $95,500
$126,700
2024
$5,612 (+3.1%)
$31,200 + $95,500
$126,700
2023
$5,444 (+1.1%)
$31,200 + $95,500
$126,700
2022
$5,386 (+2.4%)
$31,200 + $95,500
$126,700
2021
$5,261
$31,200 + $95,500
$126,700
2020
$5,257 (+2.4%)
$31,200 + $95,500
$126,700
2019
$5,135 (+0.5%)
$31,200 + $95,500
$126,700
2018
$5,107 (+3.9%)
$31,200 + $95,500
$126,700
2017
$4,916 (+2.4%)
$31,200 + $95,500
$126,700
2016
$4,799 (+14.6%)
$31,200 + $95,500
$126,700
2014
$4,186 (−7.3%)
$31,200 + $95,500
$126,700
2013
$4,514 (+1.7%)
$31,200 + $95,500
$126,700
2012
$4,438 (+1.5%)
$31,200 + $112,800
$144,000
2011
$4,373 (+1.6%)
$31,200 + $112,800
$144,000
2010
$4,306 (−6.3%)
$31,200 + $112,800
$144,000
2009
$4,596
$31,200 + $112,800
$144,000
Public record
Public record
Zoning
Beds
—
Baths
—
Stories
2
Lot width
31 ft.
Lot depth
100 ft.
Lot size
3,101 Sq. Ft.
Year renovated
—
Finished Sq. Ft.
2,048
Unfinished Sq. Ft.
—
Total Sq. Ft.
2,048
Year built
1973
Style
Townhouse
County
Camden County
APN
1513601 00056
Parking Spaces
—
Basement
—
Accessible
—
HOA Dues
—
Garage
—
Features
—
Last updated by owner on Oct 20, 2026.
RA
Residential Attached District
The Residential Attached (RA) District is intended for low density housing in both a semi-detached and attached single family configuration. The district usually functions as an intermediate zone between single family attached and other uses.
Permitted uses
Include but are not limited to:
Agriculture
Housing-Single unit
Housing-Multiple units
Public service
Recreation
Park & open space
Climate risks
1/10 Flood Factor
Minimal risk of a flood reaching the building in the next 30 years
1/10 Fire Factor
Unlikely to be in a wildfire in next 30 years
7/10 Heat Factor
7 days above 103° expected this year, 15 days in 30 years
6/10 Wind Factor
56% chance of strong winds in next 30 years
3/10 Air Factor
3 unhealthy days expected this year, 3 days in 30 years
Provided by First Street
Historical weather
Clementon, NJ • 08021
Average low and high temperatures (°F)
37
23
42
26
59
38
67
46
73
55
84
64
88
70
82
62
79
61
69
48
57
40
43
28
Jan
Feb
Mar
Apr
May
Jun
Jul
Aug
Sep
Oct
Nov
Dec
Sun exposure
91/ 100
Exceptional sunlight
Sunscore
This home ranks in the top 29% for direct sun exposure in Clementon. There appears to be minimal shading by surrounding buildings, terrain, and vegetation.
10.5 hrs
6.3 hrs
JuneDecember
Provided by Shadowmap
Redfin Estimate for 1826 Edgewood Pl
$312,247
$2,247 over list price of $310K
Nearby comparable homes
The Redfin Estimate uses 6 recent nearby sales, priced between $280K to $320K.

