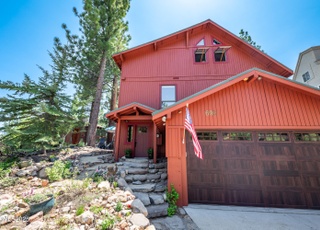
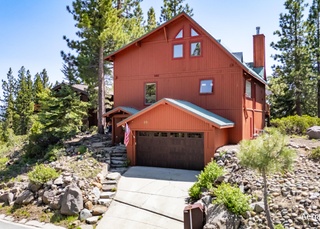
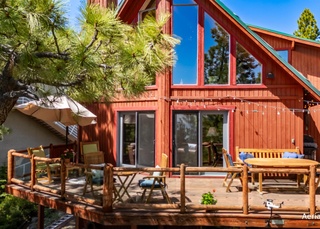
A rare opportunity to own a piece of Tahoe History! This stunning, panoramic lake view home has been remodeled with infinite love and care. The attention to detail is evident in every aspect of this remarkable home. Charming garden setting and the plush interior with reclaimed barn wood accents. Features include three bedrooms, all with lake views, and three full baths. Kitchen with high end appliances, beautiful cabinets and slab island countertop. The great room is highlighted by the gleaming wood floor, beamed ceilings and French doors leading to the large lake view deck. Lower level in-law unit or use as a gorgeous part of the free flowing floorplan. Beautiful location at the end of the cul-de-sac incorporates the original 1940ies redwood water tower which served the first homes in this area of Crystal Bay. It’s refinished and converted to extra storage. There is a one car attached garage and ample parking for several more vehicles in the paver stone courtyard. BMP compliant.
Single-familyProperty Type
1941Year Built
0.27 acresLot Size
$1,487Est. Price/Sq.Ft.
1 car garageParking
Listed by Marianne Pearsall•DRE #S.28347• Coldwell Banker Select
Bought with M Trevor Smith•DRE #BS.33753• Coldwell Banker Select
*Taxable value of land and structures on it ("additions") is determined regularly by local assessors and does not affect market price.
Public record
Public record
Permits
Beds
7
Baths
7
Stories
3
Lot width
—
Lot depth
—
Lot size
0.3 Acres
Year renovated
2025
Sq. Ft.
7,049
Year built
2025
Style
Single Family Residential
County
Washoe County
APN
123-143-21
Parking Spaces
—
Basement
—
Accessible
—
HOA Dues
—
Garage
—
Features
—
Last updated by owner on Sep 4, 2026.
Feb 27, 2026 • Final
Residential new, addition or remodel
Demolish and rebuild a single-family home with an attached garage, covered porch, and deck. The project includes an elevator, gym, sauna, and all associated electrical, mechanical, and plumbing work.
Addition
New construction
Feb 21, 2026 • Final
Grading permits
Grading
Permit history is from public records and may be incomplete or inaccurate. Redfin and its agents make no representations about the property condition or permit status. Buyers should independently verify all information.
Property details
Parking
Parking/Garage Information
Has Garage
Has Attached Garage
# of Garage Spaces: 1
Parking Features: Attached, Garage, Garage Door Opener
Interior
Virtual Tour
Bedroom Information
Main Level Bedrooms: 2
Bathroom Information
# of Full Bathrooms: 3
Heating & Cooling
Has Heating
Heating: Natural Gas, Electric, Other
Interior Features
Interior Features: Beamed Ceilings, Breakfast Bar, Cathedral Ceiling(s), In-Law Floorplan, Kitchen Island, Stone Counters, Walk-In Closet(s)
Window Features: Skylight(s)
Furnished: Negotiable
Appliances: Dryer, Dishwasher, Electric Range, Disposal, Gas Range, Microwave, Refrigerator, Tankless Water Heater, Wine Refrigerator, Washer
Flooring: Concrete, Hardwood, Tile
Has Fireplace
# of Fireplaces: 1
Fireplace Features: Living Room
Room Information
Laundry Features: Laundry Room
Exterior
Exterior Features
Exterior Features: Garden, Storage
Patio And Porch Features: Deck, Patio, Covered
Door Features: French Doors
Roof: Metal
Building Information
Direction Faces: East
# of Stories Total: 2
Property Features
Has View
Other Structures: Storage
Property Information
Property Type: Residential
Property Sub Type: Single Family Residence
Raw Mls Property Sub Type: Single Family Residence
Property Condition: Updated/Remodeled
Possible Use: Single Family
Land Information
Topography: Level,Sloping
Lot Information
Lot Features: Level, Sloped, Cul-De-Sac
Lot Size : 0.269
Lot Size Area: 0.269
Lot Size Units: Acres
Lot Size Acres: 0.269
Zoning Description: Single Family Residential
Financial
Tax Information
Tax Annual Amount: $4,384
Public facts
Beds: 7
Baths: 7.0
Sq. Ft.: 7,049
Stories: 3.0
Lot Size: 0.3 acres
Style: Single Family Residential
Year Built: 2025
Year Renovated: 2025
County: Washoe County
APN: 123-143-21
Home facts updated by county records on Sep 4, 2026
Other
Listing Information
List AOR: InclineVillageBoardOfRealtors
Around this home
Schools
Incline Elementary School
Public PreK-5 • Assigned • 2.9mi
6/10
Incline Middle School
Public 6-8 • Assigned • 3.0mi
5/10
Incline High School
Public 9-12 • Assigned • 2.9mi
8/10
Provided by GreatSchools
Lifestyle
Provided by Walk Score and Local Logic
Climate risks
1/10 Flood Factor
Minimal risk of a flood reaching the building in the next 30 years
3/10 Fire Factor
0.46% chance of being in a wildfire in next 30 years
1/10 Heat Factor
10 days above 85° expected this year, 26 days in 30 years
1/10 Wind Factor
Minimal risk of severe winds over next 30 years
10/10 Air Factor
25 unhealthy days expected this year, 31 days in 30 years
Provided by First Street
Historical weather
Crystal Bay, NV • 89402
Average low and high temperatures (°F)
43
30
43
31
50
35
52
36
62
43
72
52
75
55
76
55
70
52
59
43
48
34
45
32
Jan
Feb
Mar
Apr
May
Jun
Jul
Aug
Sep
Oct
Nov
Dec
Sun exposure
In this area, properties receive around 12.2 hours in
June and 5.6 hours in December, placing it above the
U.S. average for solar exposure.
12.2 hrs
5.6 hrs
JuneDecember
Provided by Shadowmap
Estimated sale price
$3.11M – $3.76M
Reach more buyers when you sell with Redfin. Save up to $32,675 in fees.3 minutes to get started.