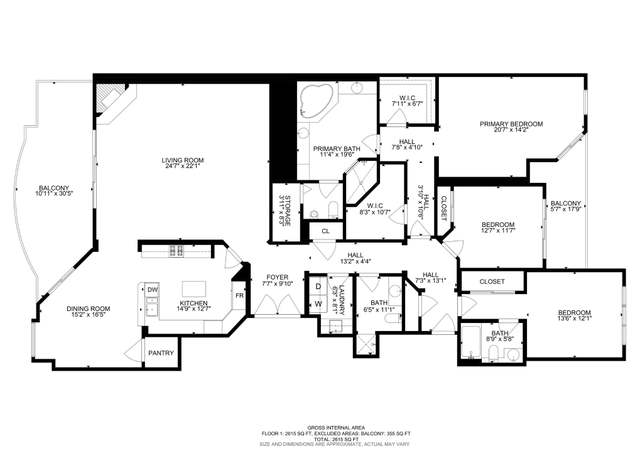
Experіenсe еlеvated high‐rіse living in thiѕ bеаutіfully аppointed 15th-floor residence at Metropolis, offering approximately 2,665 square feet with 3 bedrooms and 3 bathrooms. Expansive curved floor-to-ceiling windows showcase sweeping views of the Las Vegas Strip, the Sphere, Wynn Golf Club, and the surrounding mountain ranges, creating a spectacular backdrop from sunrise to the city lights at night. The thoughtfully designed floor plan features spacious living and dining areas that open to a private terrace, providing the perfect setting for relaxing or entertaining. The kitchen offers granite countertops, a large island, abundant cabinetry, and built-in appliances, blending style with everyday functionality. The primary suite is designed as a private retreat with a walk-in closet and ensuite bath, while a second ensuite bedroom provides ideal accommodations for guests or multi-generational living. A third bedroom and 3/4 bath offer additional flexibility for a home office, fitness space, or overnight visitors. A separate laundry area enhances everyday convenience. The residence includes two assigned parking spaces plus, rarely found in high-rise living, two 6x7 ft private storage rooms (#35 and #36), both conveniently located on the same floor outside your entrance for exceptional everyday convenience. Metropolis offers 24-hour concierge service, controlled building access, a pool, fitness center, wine lockers, guest parking, and beautifully maintained common areas. Ideally located just minutes from the Las Vegas Strip, world-class dining, entertainment, Harry Reid International Airport, and the Wynn Golf Club, this residence combines exceptional views, generous living space, and outstanding amenities in one of Las Vegas' premier high-rise communities.
Southeast Las Vegas, located between McCarran International Airport and Henderson, is a residential and commercial Las Vegas neighborhood with master-planned pockets and desert-edge trails. The area’s energy concentrates around the Eastern Avenue and Sunset Road corridor, where strip-mall eateries, specialty grocers, and late-night cafés keep the sidewalks active. The Silverton Casino Lodge’s aquarium and rustic lodge styling adds a distinct landmark presence. At Town Square Las Vegas, open-air promenades frame dining patios and storefronts in a polished, walkable layout. Sunset Park’s lakes and palms set a calmer counterpoint to the arterials. Housing ranges from mid-century ranch homes to newer stucco subdivisions, with wide streets and mountain views shaping the daily backdrop.
Provided by Walk Score and Local Logic
Offer insights
360 E Desert Inn Rd #1501 · $950,000
$939K and above
75% chance or better to win
Why $939K+ is a strong offer
DAYS ON MARKET
49 days
The average home goes pending in 79 days.
SALE-TO-LIST
96.9%
Most homes are selling 3% below list price.
About offer insights
Property details
Interior
Exterior
Finance
Kitchen
Bathroom
Bedroom
Living
Interior features
Blinds and window treatments
Insulated windows
Unfurnished
Bedrooms
Up to 4 bedrooms possible
Primary suite includes balcony, ceiling fan and light, custom closet, and walk-in closet
Bedroom 2 has ceiling fan and light, entertainment center, walk-in closet, and an attached bath
Bedroom 3 has ceiling light and walk-in closet
Bathrooms
Two full bathrooms
One three-quarter bathroom
Primary bath features double sink, separate shower, and tub with jets
Kitchen
Granite countertops
Breakfast bar/counter
Pantry
Track lighting
Stainless steel appliances
Gas cooktop
Built-in electric oven
Microwave
Dishwasher
Disposal
Refrigerator
Wine refrigerator
Laundry & utility
Laundry room with electric dryer hookup
Washer and dryer included
Flooring
Carpet
Tile
Luxury vinyl plank
Heating & cooling
Central electric heating
Electric cooling (one unit)
Exterior features
Terrace
Community pool
Has a view
Floor access control (security feature)
Home design
Condominium unit in a 19-story building (Metropolis)
Entry level: 15th floor
Resale unit, Brentwood model
Parking
Assigned covered indoor parking with guest spaces
Total 2 parking spaces
Security
Floor access control
Construction
Building name: Metropolis
Resale construction
Utilities
Cable available
Electricity available
HOA & community
Metropolis homeowners association
Monthly association fee
Association amenities include fitness center, pool, and concierge
Association fee covers management, clubhouse, common areas, and taxes
Financial info
Pets allowed with restrictions (breed, number, and size limits)
Other
Community pool listed under community features
Electricity and solar
View estimated energy costs and solar savings for this home
Sale and tax history for 360 E Desert Inn Rd #1501
Sale History
Tax History
Date
Event
Price
GLVAR #2801507
Jul 28, 2026
Listed
$950,000
$356/sq ft
GLVAR #2498800
Jun 13, 2023
Rental Removed
—
Public Records
Dec 30, 2005
Sold
$1,010,000
$379/sq ft
Public Records
Jul 18, 2003
Sold
$1,945,000
$730/sq ft
Year
Property tax
Land + Additions
Assessment*
2025
$6,685 (+8.0%)
$56,551 + $205,108
$261,659
2024
$6,192 (+8.0%)
$56,551 + $197,711
$254,262
2023
$5,734 (+8.0%)
$90,013 + $162,941
$252,954
2022
$5,310 (+8.0%)
$88,148 + $154,644
$242,792
2021
$4,917 (+7.8%)
$78,820 + $128,470
$207,290
2020
$4,562 (+6.7%)
$74,156 + $130,800
$204,956
2019
$4,276 (+4.8%)
$67,627 + $128,106
$195,733
2018
$4,080 (−30.6%)
$65,762 + $121,790
$187,552
2017
$5,880 (+54.3%)
$64,829 + $143,681
$208,510
2016
$3,811 (+3.2%)
$51,301 + $112,616
$163,917
2015
$3,693
$46,171 + $112,593
$158,764
2014
$3,693 (+3.0%)
$41,041 + $100,361
$141,402
2013
$3,586 (+4.2%)
$41,041 + $100,361
$141,402
2012
$3,441 (−4.7%)
$30,781 + $112,726
$143,507
2011
$3,609 (−11.5%)
$30,781 + $86,469
$117,250
2010
$4,078 (−17.6%)
$33,579 + $89,411
$122,990
2009
$4,952
$40,808 + $97,855
$138,663
Public record
Public record
Zoning
Beds
3
Baths
3
Stories
1
Lot width
—
Lot depth
—
Lot size
—
Year renovated
2005
Finished Sq. Ft.
2,665
Unfinished Sq. Ft.
—
Total Sq. Ft.
2,665
Year built
2005
Style
Condo/Co-op
County
Clark County
APN
16209813053
Parking Spaces
—
Basement
—
Accessible
—
HOA Dues
—
Garage
—
Features
—
Last updated by owner on Aug 7, 2026.
CR
A-O
Commercial Resort
The CR district is established to accommodate the development of gaming enterprises, tourist and commercial activity, and mixed-use development, and to prevent uses incompatible with gaming enterprises and resort development.
Estimated 19-29% chance of a flood reaching the building in the next 30 years
1/10 Fire Factor
Unlikely to be in a wildfire in next 30 years
8/10 Heat Factor
7 days above 106° expected this year, 16 days in 30 years
1/10 Wind Factor
Minimal risk of severe winds over next 30 years
3/10 Air Factor
2 unhealthy days expected this year, 3 days in 30 years
Provided by First Street
Historical weather
Las Vegas, NV • 89109
Average low and high temperatures (°F)
60
41
69
49
78
56
80
59
90
68
102
78
104
80
104
82
96
74
85
64
68
50
64
45
Jan
Feb
Mar
Apr
May
Jun
Jul
Aug
Sep
Oct
Nov
Dec
Sun exposure
87/ 100
Very good sunlight
Sunscore
This home ranks in the top 30% for direct sun exposure in the zip code. There appears to be minimal shading by surrounding buildings, terrain, and vegetation.
9.9 hrs
5.9 hrs
JuneDecember
Provided by Shadowmap
Redfin Estimate for 360 E Desert Inn Rd #1501
$931,305
$19K under list price of $950K
Nearby comparable homes
The Redfin Estimate uses 6 recent nearby sales, priced between $700K to $1.3M.