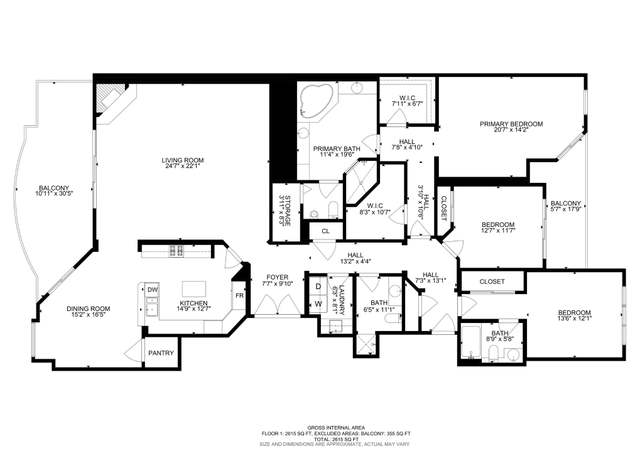
Welcome to the pinnacle of Las Vegas luxury — a rare two-story 4276 sq ft penthouse soaring above the heart of Las Vegas, where design, lifestyle, location, and stunning panoramic views come together in perfect harmony, where every detail speaks sophistication. 19-foot ceilings, floor-to-ceiling windows. Every window frames a masterpiece, from the lush fairways of the Wynn golf course to the dazzling lights of The Strip and the architectural marvel of the Sphere. Italian design kitchen, the chef’s kitchen is a statement of elegance and luxury — perfect for intimate dinners or stylish parties, complete with custom Italian cabinetry, a lit onyx island, and high-end Wolf appliances. 1,000 square feet of private terrace — your front row seat to the most iconic skyline in the world. Live steps away from world-class dining, high-end shopping, and nonstop entertainment. At The Metropolis, you’re not just living in Las Vegas — you’re living above it. Seller financing is available.
CondoProperty Type
2005Year Built
$569Est. Price/Sq.Ft.
2 spacesParking
Listed by Shane Nguyen• Las Vegas Sotheby's Int'l
Contact: Shanelv888@gmail.com
Bought with Shane Nguyen• Las Vegas Sotheby's Int'l
This penthouse unit has potential. Incredible views. Gorgeous upgrades. Great opportunity for a fixer upper.
GLVAR #1015384
Oct 28, 2010
Listing Removed
—
Feb 12, 2010
Listed
$599,000
$140/sq ft
Public Records
Jul 18, 2003
Sold
$1,945,000
$455/sq ft
Year
Property tax
Land + Additions
Assessment*
2025
$9,837 (+3.0%)
$172,501 + $321,051
$493,552
2024
$9,553 (+3.0%)
$172,501 + $302,236
$474,737
2023
$9,276 (+8.0%)
$213,531 + $255,801
$469,332
2022
$8,589 (+8.0%)
$209,041 + $391,875
$600,916
2021
$7,953 (+7.7%)
$186,592 + $353,607
$540,199
2020
$7,381 (+6.7%)
$175,368 + $353,673
$529,041
2019
$6,918 (+4.8%)
$159,653 + $352,149
$511,802
2018
$6,601 (+6.9%)
$155,163 + $313,238
$468,401
2017
$6,176 (+0.1%)
$119,245 + $316,444
$435,689
2016
$6,169 (+3.2%)
$86,055 + $316,886
$402,941
2015
$5,977
$77,449 + $317,098
$394,547
2014
$5,977 (+3.0%)
$68,844 + $302,884
$371,728
2013
$5,802 (+4.2%)
$68,844 + $302,884
$371,728
2012
$5,567 (−0.1%)
$51,633 + $191,578
$243,211
2011
$5,574 (−11.6%)
$51,633 + $138,067
$189,700
2010
$6,304 (−16.6%)
$56,123 + $133,815
$189,938
2009
$7,556
$68,095 + $146,250
$214,345
Tax history for 360 E Desert Inn Rd #1901
Year
Property tax
Land + Additions
Assessment*
2025
$9,837 (+3.0%)
$172,501 + $321,051
$493,552
2024
$9,553 (+3.0%)
$172,501 + $302,236
$474,737
2023
$9,276 (+8.0%)
$213,531 + $255,801
$469,332
2022
$8,589 (+8.0%)
$209,041 + $391,875
$600,916
2021
$7,953 (+7.7%)
$186,592 + $353,607
$540,199
2020
$7,381 (+6.7%)
$175,368 + $353,673
$529,041
2019
$6,918 (+4.8%)
$159,653 + $352,149
$511,802
2018
$6,601 (+6.9%)
$155,163 + $313,238
$468,401
2017
$6,176 (+0.1%)
$119,245 + $316,444
$435,689
2016
$6,169 (+3.2%)
$86,055 + $316,886
$402,941
2015
$5,977
$77,449 + $317,098
$394,547
2014
$5,977 (+3.0%)
$68,844 + $302,884
$371,728
2013
$5,802 (+4.2%)
$68,844 + $302,884
$371,728
2012
$5,567 (−0.1%)
$51,633 + $191,578
$243,211
2011
$5,574 (−11.6%)
$51,633 + $138,067
$189,700
2010
$6,304 (−16.6%)
$56,123 + $133,815
$189,938
2009
$7,556
$68,095 + $146,250
$214,345
*Taxable value of land and structures on it ("additions") is determined regularly by local assessors and does not affect market price.
Public record
Public record
Zoning
Beds
3
Baths
3
Stories
2
Lot width
—
Lot depth
—
Lot size
—
Year renovated
2005
Sq. Ft.
4,276
Year built
2005
Style
Condo/Co-op
County
Clark County
APN
16209813069
Parking Spaces
—
Basement
—
Accessible
—
HOA Dues
—
Garage
—
Features
—
Last updated by owner on Aug 7, 2026.
CR
A-O
Commercial Resort
The CR district is established to accommodate the development of gaming enterprises, tourist and commercial activity, and mixed-use development, and to prevent uses incompatible with gaming enterprises and resort development.
Zone overlays
Airport Overlay
Permitted uses
Include but are not limited to:
Restaurant
Hotel / motel
Library
Museum / gallery
Park & open space
Property details
Parking
Parking
Features: Assigned, Covered, Underground, Guest, Indoor, One Space
# of Parking (Total): 2
Interior
Virtual Tour
Bedroom Information
# of Bedrooms Possible: 4
Bathroom Information
# of Full Bathrooms: 3
# of Half Bathrooms: 1
Room Information
# of Rooms (Total): 8
Room 1 Information
Great Room
Description: Downstairs
Dimensions: 20x30
Room 2 Information
Living Room
Description: Entry Foyer
Dimensions: 30x20
Room 3 Information
Kitchen
Description: Breakfast Bar/Counter
Room 4 Information
Dining Room
Description: Formal Dining Room
Dimensions: 15x15
Room 5 Information
Bedroom 3
Dimensions: 12x14
Room 6 Information
Bedroom 2
Dimensions: 18x20
Room 7 Information
Primary Bathroom
Description: Double Sink,Tub
Room 8 Information
Primary Bedroom
Description: Walk-In Closet(s)
Dimensions: 20x20
Laundry Information
Features: Electric Dryer Hookup, Gas Dryer Hookup, Upper Level
Equipment
Appliances: Built-In Gas Oven, Convection Oven, Dryer, Dishwasher, Gas Cooktop, Disposal, Gas Water Heater, Microwave, Refrigerator, Water Heater, Warming Drawer, Wine Refrigerator, Washer