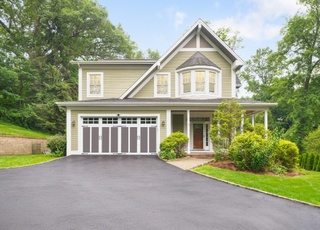
Stunning, spacious, sun-filled contemporary Colonial with flowing entertainment spaces. The open floor plan features a large living room/dining room, dream kitchen with quartz island, granite countertops, and Bosch and Sub Zero appliances, which opens to the family room with fireplace and door to wrap around deck and yard. A private study/bedroom and full bath complete the first floor. The loft like second floor includes an unbelievable master bedroom suite with a second fireplace, private balcony, closets galore, a dressing area and master bath with separate shower and whirlpool tub, plus three more family bedrooms, two full baths and laundry. Gleaming hardwood floors throughout. Private setting and tree top views. Two car garage. Square footage does not include 900+ square feet on lower level, which could easily be transformed into a home gym, media room and/or playroom. Bus to schools. Taxes shown without STAR savings of $1952, if applicable. Must see. Additional Information: ParkingFeatures:2 Car Attached,
Single-familyProperty Type
1987Year Built
0.35 acresLot Size
$398Est. Price/Sq.Ft.
2 spacesParking
Listing by Nancy Chochrek• Houlihan Lawrence Inc.
Bought with Fatin Beiner• Julia B Fee Sothebys Int. Rlty
Stunning, spacious, sun-filled contemporary Colonial with flowing entertainment spaces. The open floor plan features a large living room/dining room, dream kitchen with quartz island, granite countertops, and Bosch and Sub Zero appliances, which opens to the family room with fireplace and door to wrap around deck and yard. A private study/bedroom and full bath complete the first floor. The loft like second floor includes an unbelievable master bedroom suite with a second fireplace, private balcony, closets galore, a dressing area and master bath with separate shower and whirlpool tub, plus three more family bedrooms, two full baths and laundry. Gleaming hardwood floors throughout. Private setting and tree top views. Two car garage. Square footage does not include 900+ square feet on lower level, which could easily be transformed into a home gym, media room and/or playroom. Bus to schools. Taxes shown without STAR savings of $1952, if applicable. Must see.
OneKey® MLS as Distributed by MLS Grid #H4509994
Jul 20, 2015
Sold
$1,155,000
$291/sq ft
Mar 20, 2015
Listed
$975,000
$246/sq ft
Year
Property tax
Land + Additions
Assessment*
2026
$40,050 (+2.6%)
$278,000 + $1,160,200
$1,438,200
2025
$39,017 (−4.0%)
$278,000 + $1,160,200
$1,438,200
2024
$40,636 (+3.0%)
$278,000 + $1,066,100
$1,344,100
2023
$39,446 (+2.8%)
$264,800 + $1,095,700
$1,360,500
2022
$38,376
$264,800 + $1,046,600
$1,311,400
2021
$38,360 (+0.5%)
$264,800 + $924,100
$1,188,900
2020
$38,167 (+1.7%)
$278,200 + $869,700
$1,147,900
2019
$37,538
$278,200 + $869,700
$1,147,900
2018
$278,200 + $849,200
$1,127,400
2017
$278,200 + $787,700
$1,065,900
2016
$278,200 + $746,700
$1,024,900
2014
$4,360 + $27,990
$32,350
2013
$4,360 + $27,990
$32,350
2012
$4,360 + $27,990
$32,350
2011
$4,360 + $27,990
$32,350
2010
$4,360 + $32,590
$36,950
2009
$4,360 + $32,590
$36,950
2008
$4,360 + $32,590
$36,950
Tax history for 110 Bramblebrook Rd
Year
Property tax
Land + Additions
Assessment*
2026
$40,050 (+2.6%)
$278,000 + $1,160,200
$1,438,200
2025
$39,017 (−4.0%)
$278,000 + $1,160,200
$1,438,200
2024
$40,636 (+3.0%)
$278,000 + $1,066,100
$1,344,100
2023
$39,446 (+2.8%)
$264,800 + $1,095,700
$1,360,500
2022
$38,376
$264,800 + $1,046,600
$1,311,400
2021
$38,360 (+0.5%)
$264,800 + $924,100
$1,188,900
2020
$38,167 (+1.7%)
$278,200 + $869,700
$1,147,900
2019
$37,538
$278,200 + $869,700
$1,147,900
2018
$278,200 + $849,200
$1,127,400
2017
$278,200 + $787,700
$1,065,900
2016
$278,200 + $746,700
$1,024,900
2014
$4,360 + $27,990
$32,350
2013
$4,360 + $27,990
$32,350
2012
$4,360 + $27,990
$32,350
2011
$4,360 + $27,990
$32,350
2010
$4,360 + $32,590
$36,950
2009
$4,360 + $32,590
$36,950
2008
$4,360 + $32,590
$36,950
*Taxable value of land and structures on it ("additions") is determined regularly by local assessors and does not affect market price.
Appliances: Convection Oven, Cooktop, Dishwasher, Disposal, Dryer, Microwave, Refrigerator, Washer, Gas Water Heater
Flooring: Hardwood
Levels: Three Or More
Patio And Porch Features: Deck
Room Information
Basement YN: Yes
Attic: Partial,Pull Stairs
Rooms Total: 10
Basement: Partially Finished
Bathroom Information
Bathrooms Full: 4
Exterior
Exterior Features
Exterior Features: Balcony, Mailbox
Construction Materials: Frame, Wood Siding
Waterfront YN: No
Lot Information
Additional Parcels YN: No
Lot Features: Cul-De-Sac, Sprinklers In Front, Sprinklers In Rear
Property Information
Stories: 3
Living Area Source: Public Records
Property Sub Type: Single Family Residence
Property Condition: Actual
Financial
Tax Information
Tax Year: 2014
Tax Source: Municipality
Tax Annual Amount: $35,472
Financial Information
Buyer Financing: Conventional
Utilities
Utility Information
Electric Company: Con-Edison
Sewer: Public Sewer
Utilities: Trash Collection Public
Location
School Information
Elementary School: Concord Road Elementary School
Middle Or Junior School: Ardsley Middle School
High School: Ardsley High School
High School District: Ardsley
Location Information
Directions: Ashford Road to Judson Avenue, turn right onto Lakeview Avenue, at the end of the road turn left on Brambleboork Road, to 110 on right towards end of cul de sac.
County Or Parish: Westchester County
Public facts
Beds: 5
Baths: 4.0
Sq. Ft.: 3,970
Stories: —
Parking Spaces: 2
Basement: Yes
Accessible: No
Lot Size: 0.35 acres
Style: Single Family Residential
Year Built: 1987
Year Renovated: —
County: Westchester County
APN: 552689A00837002660080000000
HOA Dues: —
Garage: Yes
Features: —
Home facts updated by owner on Jan 29, 2025
Around this home
Schools
Ardsley Middle School
Public 5-8 • Assigned • 0.4mi
10/10
Ardsley High School
Public 9-12 • Assigned • 1.4mi
10/10
Provided by GreatSchools
Lifestyle
Provided by Walk Score and Local Logic
Climate risks
1/10 Flood Factor
Minimal risk of a flood reaching the building in the next 30 years
1/10 Fire Factor
Unlikely to be in a wildfire in next 30 years
5/10 Heat Factor
7 days above 100° expected this year, 14 days in 30 years
6/10 Wind Factor
27% chance of strong winds in next 30 years
4/10 Air Factor
3 unhealthy days expected this year, 5 days in 30 years
Provided by First Street
Historical weather
Ardsley, NY • 10502
Average low and high temperatures (°F)
34
23
37
24
53
35
62
44
70
53
81
63
87
70
81
62
75
59
66
49
54
39
39
27
Jan
Feb
Mar
Apr
May
Jun
Jul
Aug
Sep
Oct
Nov
Dec
Sun exposure
In this area, properties receive around 8.7 hours in
June and 4.2 hours in December, placing it below the
U.S. average for solar exposure.
8.7 hrs
4.2 hrs
JuneDecember
Provided by Shadowmap
Estimated sale price
$1.28M – $1.55M
Reach more buyers when you sell with Redfin. Save up to $15,791 in fees.3 minutes to get started.