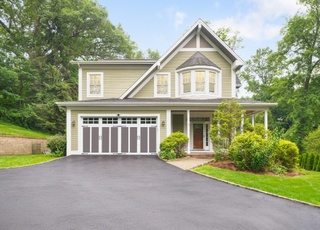
This bright and spacious 4 bedroom colonial with additional space for your extended family is located on a quiet cul-de-sac in the Ardsley school district with easy access to major highways and train stations to NYC. The open floor plan, generous room sizes, natural light & gleaming hardwood floors make this home a perfect layout for modern living. The living room, powder room, dining room, oversized kitchen, family room w/ gas fireplace, sliding doors to the patio and large, level yard + the easy access to the 2 car garage sets the stage for the great 1st floor layout. The upstairs includes a master bedroom suite with full bath & large walk-in closet, 3 additional bedrooms & hall bath. AND...the 1st floor also includes a separate living area (accessory apartment) that has its own entry & includes a full bedroom (5th BR), dining rm, living rm, & full bath & powder rm. Additional Information: HeatingFuel:Oil Above Ground,ParkingFeatures:2 Car Attached,
Single-familyProperty Type
1997Year Built
0.6 acresLot Size
$380Est. Price/Sq.Ft.
2 spacesParking
Listing by Pamela Moss• Coldwell Banker Realty
Bought with Kimberly Giarraputo• Compass Greater NY, LLC
Appliances: Cooktop, Dishwasher, Dryer, Electric Water Heater, Refrigerator, Washer
Flooring: Hardwood
Patio And Porch Features: Patio
Room Information
Basement YN: Yes
Attic: Pull Stairs
Rooms Total: 12
Basement: Full, Unfinished
Bathroom Information
Bathrooms Full: 3
Bathrooms Half: 2
Exterior
Exterior Features
Construction Materials: Aluminum Siding, Frame, Vinyl Siding
Waterfront YN: No
Lot Information
Lot Features: Level
Property Information
Living Area Source: Public Records
Property Sub Type: Single Family Residence
Financial
Tax Information
Tax Year: 2019
Tax Source: Municipality
Tax Annual Amount: $36,398
Financial Information
Buyer Financing: Conventional
Utilities
Utility Information
Sewer: Public Sewer
Utilities: Trash Collection Public
Location
School Information
Elementary School: Concord Road Elementary School
Middle Or Junior School: Ardsley Middle School
High School: Ardsley High School
High School District: Ardsley
Location Information
Directions: Ashford Avenue to Sprain Road (N). At the bend, go straight. Home is on the left side. If you go over the Sprain Brook Parkway, you have gone too far.
County Or Parish: Westchester County
Public facts
Beds: 5
Baths: 4.0
Sq. Ft.: 3,850
Stories: —
Parking Spaces: 2
Basement: Yes
Accessible: No
Lot Size: 0.6 acres
Style: Single Family Residential
Year Built: 1997
Year Renovated: —
County: Westchester County
APN: 552689A00833002400040020000
HOA Dues: —
Garage: Yes
Features: —
Home facts updated by owner on Jun 11, 2024
Around this home
Schools
Ardsley Middle School
Public 5-8 • Assigned • 0.7mi
10/10
Ardsley High School
Public 9-12 • Assigned • 0.8mi
10/10
Provided by GreatSchools
Lifestyle
Provided by Walk Score and Local Logic
Climate risks
8/10 Flood Factor
Estimated 80%+ chance of a flood reaching the building in the next 30 years
1/10 Fire Factor
Unlikely to be in a wildfire in next 30 years
5/10 Heat Factor
7 days above 100° expected this year, 15 days in 30 years
6/10 Wind Factor
27% chance of strong winds in next 30 years
4/10 Air Factor
3 unhealthy days expected this year, 5 days in 30 years
Provided by First Street
Historical weather
Ardsley, NY • 10502
Average low and high temperatures (°F)
34
23
37
24
53
35
62
44
70
53
81
63
87
70
81
62
75
59
66
49
54
39
39
27
Jan
Feb
Mar
Apr
May
Jun
Jul
Aug
Sep
Oct
Nov
Dec
Sun exposure
In this area, properties receive around 8.7 hours in
June and 4.3 hours in December, placing it below the
U.S. average for solar exposure.
8.7 hrs
4.3 hrs
JuneDecember
Provided by Shadowmap
Estimated sale price
$1.39M – $1.68M
Reach more buyers when you sell with Redfin. Save up to $14,628 in fees.3 minutes to get started.