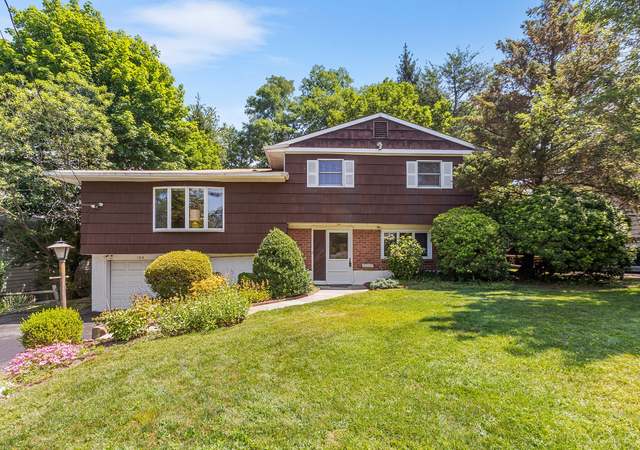
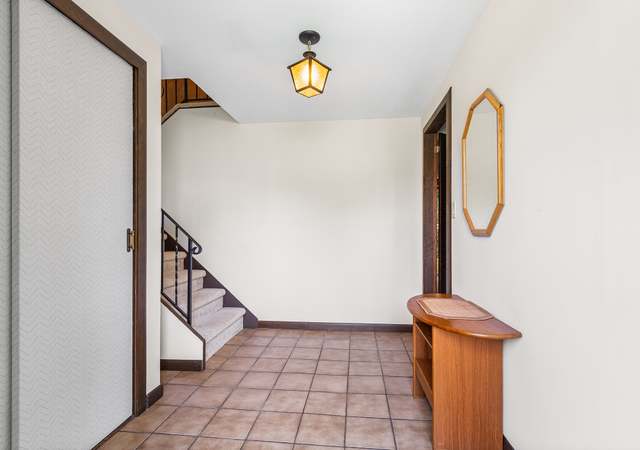
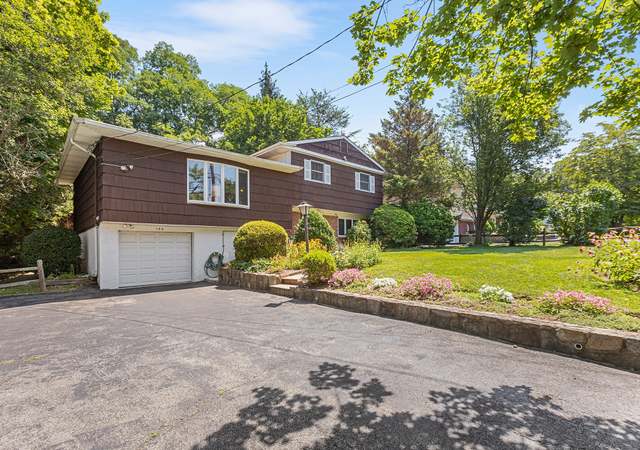
Nestled on a quiet street in Elmsford, NY, within the highly sought-after Suburban Manor neighborhood, this impeccably maintained 4-bedroom, 2-bath, split-level home offers comfort, style and convenience. Located in Westchester County, this home is perfect for commuters with easy access to major highways including the Saw Mill River Parkway and I-287, as well as Metro North trains in nearby towns. The heart of the home is an updated kitchen featuring sleek granite countertops, stainless steel appliances, recessed lighting and seamless access to the spacious rear deck. The renovated hall bath adds a modern touch and gleaming hardwood floors run throughout. Designed for effortless indoor-outdoor living, the true showstopper lies just beyond the walk-out lower level where you can spend your summers lounging by the fully fenced 16 x 36 in-ground pool, framed by elegant stone retaining walls and complemented by two expansive patios. A storage shed adds extra functionality and convenience, while the peaceful setting provides the perfect backdrop for unwinding and taking in the beautiful sunsets. Additional highlights include a 2 year old roof with transferable warranty, new slate walkway and an attached 1-car garage. Lovingly maintained by the current owners, every detail has been handled so you can simply move in and start making memories in this home that was designed for easy living and entertaining year-round. Come visit this home that welcomes you with warmth, comfort and effortless charm - perfect for both lively gatherings and quiet moments of relaxation.
Est. $3,353 per month, based on comparable rentals
Sale and tax history for 10 Valleyview Rd
Sale History
Tax History
Date
Event
Price
OneKey® MLS as Distributed by MLS Grid #984082
Jul 28, 2026
Sold
$950,000
$498/sq ft
May 14, 2026
Pending
—
Apr 23, 2026
Listed
$849,000
$445/sq ft
Apr 13, 2026
Coming Soon
$849,000
$445/sq ft
HGMLS #4425967
Oct 7, 2014
Sold
$475,000
$249/sq ft
Oct 7, 2014
Price Changed
$475,000
$249/sq ft
Aug 8, 2014
Contingent
—
Aug 8, 2014
Price Changed
$479,000
$251/sq ft
Jul 18, 2014
Listed
$479,000
$251/sq ft
Buy now, swim NOW! This handsome split will quickly become your dream home this summer. Stylish updates include new kitchen w/ granite counters, stainless appliances, recessed lighting; new full bath, brand new wood pressure treated deck, new slate path. Also, gleaming hardwood floors and great views. Perfect layout, walk-out lower level with access to yard and smashing 16x36 in-ground pool, fully fenced with shed. One car attd garage. Turn-key! Quiet street. STAR may apply.
OneKey® MLS as Distributed by MLS Grid #H4425967
Oct 7, 2014
Sold
$475,000
$249/sq ft
Jul 18, 2014
Listed
$479,000
$251/sq ft
Buy now, swim NOW! This handsome split will quickly become your dream home this summer. Stylish updates include new kitchen w/granite counters, stainless appliances, recessed lighting; new full bath, brand new wood pressure treated deck, new slate path. Also, gleaming hardwood floors and great views. Perfect layout, walk-out lower level with access to yard and smashing 16x36 in-ground pool, fully fenced with shed. One car attd garage. Turn-key! Quiet street. STAR may apply. Additional Information: ParkingFeatures:1 Car Attached,
HGMLS #3300127
Mar 18, 2013
Delisted
—
Jan 3, 2013
Listed
*
OneKey® MLS as Distributed by MLS Grid #H3300127
Mar 18, 2013
Listing Removed
—
Jan 2, 2013
Listed
$549,000
$288/sq ft
Public Records
Mar 10, 2006
Sold
$657,062
$344/sq ft
HGMLS #2503879
Aug 24, 2005
Delisted
—
Feb 24, 2005
Listed
*
HGMLS #2420057
Mar 27, 2005
Delisted
—
Sep 27, 2004
Listed
*
Year
Property tax
Land + Additions
Assessment*
2026
$19,736 (+3.0%)
$151,100 + $547,200
$698,300
2025
$19,167 (+9.1%)
$151,100 + $547,200
$698,300
2024
$17,563 (−5.5%)
$151,100 + $513,900
$665,000
2023
$18,587 (−5.8%)
$135,700 + $444,300
$580,000
2022
$19,731 (+13.2%)
$135,700 + $459,300
$595,000
2021
$17,436 (−0.5%)
$148,000 + $429,500
$577,500
2020
$17,518 (+3.6%)
$134,500 + $358,600
$493,100
2019
$16,907
$134,500 + $358,600
$493,100
2018
$134,500 + $340,400
$474,900
2017
$134,500 + $340,400
$474,900
2016
$134,500 + $322,100
$456,600
2014
$2,100 + $12,600
$14,700
2013
$2,100 + $12,600
$14,700
2012
$2,100 + $13,300
$15,400
2011
$2,100 + $13,300
$15,400
2010
$2,100 + $13,300
$15,400
2009
$2,100 + $13,300
$15,400
2008
$2,100 + $13,300
$15,400
Public record
Beds
—
Baths
—
Stories
—
Lot width
—
Lot depth
—
Lot size
0.25 Acres
Year renovated
—
Sq. Ft.
—
Year built
—
Style
Single Family Residential
County
Westchester County
APN
552689A00746002670120000000
Parking Spaces
—
Basement
—
Accessible
—
HOA Dues
—
Garage
—
Features
—
Last updated by owner on Aug 17, 2026.
Property details
Parking
Parking Information
Carport YN: No
Parking Total: 5
Parking Features: Driveway, Garage, Garage Door Opener, Private
Garage Information
Garage Spaces: 1
Has Garage
Interior
Heating & Cooling
Cooling: Central Air
Heating: Forced Air, Hot Air, Natural Gas
Interior Features
Interior Features: Open Floorplan,Recessed Lighting,Soaking Tub,Storage,Walk Through Kitchen,Washer/Dryer Hookup
Window Features: Bay Window(s), Drapes
Laundry Features: Gas Dryer Hookup, In Basement, Washer Hookup
Appliances: Convection Oven, Cooktop, Dishwasher, Dryer, Electric Cooktop, Electric Oven, Microwave, Refrigerator, Stainless Steel Appliance(s), Washer, Gas Water Heater
Pool Features: Fenced, In Ground, Outdoor Pool, Pool Cover, Vinyl
Lot Information
Additional Parcels YN: No
Lot Features: Back Yard, Front Yard, Landscaped, Near Public Transit, Near School, Sprinklers In Front, Stone/Brick Wall, Views
Property Information
Other Equipment: Irrigation Equipment
Living Area Source: Public Records
Living Area (Sq. Ft.): 1909.00
Building Area Total (Sq. Ft.): 2159.00
Building Area Source: Public Records
Property Sub Type: Single Family Residence
Property Condition: Actual
Financial
Tax Information
Tax Year: 2025
Tax Source: Municipality
Tax Annual Amount: $19,166.72
Financial Information
Buyer Financing: Conventional
Utilities
Utility Information
Electric Company: Con-Edison
Sewer: Public Sewer
Utilities: Cable Available, Electricity Connected, Natural Gas Connected, Phone Available, Trash Collection Public, Water Connected
Location
School Information
Elementary School: Alice E Grady Elementary School
Elementary School District: Elmsford
Middle Or Junior School: Alexander Hamilton High School
Middle Or Junior School District: Elmsford
High School: Alexander Hamilton High School
High School District: Elmsford
Location Information
County Or Parish: Westchester County
Public facts
Beds: —
Baths: —
Sq. Ft.: —
Stories: —
Lot Size: 0.25 acres
Style: Single Family Residential
Year Built: —
Year Renovated: —
County: Westchester County
APN: 552689A00746002670120000000
Home facts updated by county records on Aug 17, 2026
Around this home
Schools
Alice E Grady Elementary School
Public 2-6 • Assigned • 0.6mi
9/10
Alexander Hamilton High School
Public 7-12 • Assigned • 0.6mi
4/10
Provided by GreatSchools
Climate risks
1/10 Flood Factor
Minimal risk of a flood reaching the building in the next 30 years
1/10 Fire Factor
Unlikely to be in a wildfire in next 30 years
5/10 Heat Factor
7 days above 98° expected this year, 15 days in 30 years
6/10 Wind Factor
27% chance of strong winds in next 30 years
4/10 Air Factor
3 unhealthy days expected this year, 5 days in 30 years
Provided by First Street
Historical weather
Elmsford, NY • 10523
Average low and high temperatures (°F)
35
23
38
24
54
36
63
44
71
53
82
64
87
70
82
62
76
59
67
49
54
39
40
28
Jan
Feb
Mar
Apr
May
Jun
Jul
Aug
Sep
Oct
Nov
Dec
Sun exposure
92/ 100
Exceptional sunlight
Sunscore
This home ranks in the top 11% for direct sun exposure in the zip code. There appears to be minimal shading by surrounding buildings, terrain, and vegetation.
10.6 hrs
5.8 hrs
JuneDecember
Provided by Shadowmap
Estimated sale price
$858,000 – $1.04M
Reach more buyers when you sell with Redfin. Plus, you'll save $9,023 in fees.