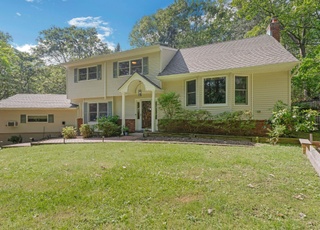
Introducing an exquisite center hall colonial home nestled in a serene cul de sac, this property offers an enchanting retreat with its park-like grounds and breathtaking landscape. Boasting a spacious layout, this home features four generous bedrooms and two and a half baths, providing ample space for comfortable living. Upon entering, you'll immediately notice the meticulous attention to detail that defines this residence. The elegant formal living room and dining room create a sophisticated atmosphere, perfect for hosting gatherings and entertaining guests. The centerpiece of the home is the expanded chef's kitchen, designed to inspire culinary creativity with its top-of-the-line appliances, ample counter space, and custom cabinetry. Adjacent to the kitchen is a convenient mud room area, complete with a laundry facility, adding practicality to the home. The family room serves as the heart of this entertainer's dream house, enhanced by a cozy fireplace that sets a warm and inviting atmosphere, perfect for cherished moments with loved ones. The flowing layout effortlessly leads you to the outdoors, where a meticulously maintained gunite pool awaits, providing an idyllic spot for summer relaxation and unforgettable poolside parties. Retreat to the premier suite, a sanctuary of tranquility and luxury. This masterfully designed space offers a spa-like ensuite bathroom, providing a peaceful haven to unwind after a long day. The remaining bedrooms are equally spacious, providing comfort and privacy for family members and guests alike. Completing this remarkable home is a full basement that can be transformed into a variety of spaces to suit your needs, whether it be a home gym, media room, or additional storage. The house features gas heat, offering energy efficiency and convenience. Located in a sought-after neighborhood, this property offers both privacy and convenience, providing a retreat from the hustle and bustle of everyday life while still being just a short distance away from amenities, schools, and major commuter routes. With a two-car attached garage, you'll have ample space for parking and storage. Don't miss the opportunity to make this enchanting property your own. Schedule a showing today and experience the epitome of gracious living in this truly exceptional home., Additional information: Separate Hotwater Heater:y
Single-familyProperty Type
1966Year Built
1 acresLot Size
Listing by Maria Lanzisero• Compass Greater NY LLC
Listing by Donna Spinoso Gelb• Compass Greater NY LLC
Room Description: Entry Foyer, formal living rm, formal dining rm, expanded kitchen,mudroom with laundry,pwdr rm, family room with fireplace||Premier suite with walk in closets and spa bath, 3 bedrooms, full bath||Full with utilities and storage
Basement YN: No
Attic: Full
Rooms Total: 8
Basement: Full, Partially Finished
Additional Rooms: Library/Den
Bathroom Information
Bathrooms Full: 2
Bathrooms Half: 1
Exterior
Exterior Features
Construction Materials: Frame, Shingle Siding
Fencing: Fenced
Pool Information
Has Private Pool
Pool Features: In Ground
Lot Information
Additional Parcels YN: No
Lot Features: Cul-De-Sac, Sprinklers In Front, Sprinklers In Rear
Zoning: Residential
Property Information
Property Sub Type: Single Family Residence
Financial
Tax Information
Tax Section: 213
Tax Annual Amount: $21,196.69
Financial Information
Buyer Financing: Fixed
Utilities
Utility Information
Sewer: Cesspool, Septic Tank
Utilities: Trash Collection Public
Location
School Information
Middle Or Junior School: Elwood Middle School
High School: Elwood/John Glenn High School
High School District: Elwood
Location Information
Hamlet: Huntington
Directions: Warner Road to Rodsfield Court
County Or Parish: Suffolk County
Public facts
Beds: —
Baths: —
Sq. Ft.: —
Stories: —
Lot Size: 1 acres
Style: Single Family Residential
Year Built: —
Year Renovated: —
County: Suffolk County
APN: 0400213000200022000
Home facts updated by county records on Aug 31, 2026
Around this home
Schools
James H Boyd Elementary School
Public 3-5 • Assigned • 0.6mi
9/10
Elwood Middle School
Public 6-8 • Assigned • 1.1mi
6/10
Elwood John Glenn High School
Public 9-12 • Assigned • 1.1mi
9/10
Provided by GreatSchools
Lifestyle
Provided by Walk Score and Local Logic
Climate risks
1/10 Flood Factor
Minimal risk of a flood reaching the building in the next 30 years
1/10 Fire Factor
Unlikely to be in a wildfire in next 30 years
4/10 Heat Factor
7 days above 98° expected this year, 15 days in 30 years
7/10 Wind Factor
78% chance of strong winds in next 30 years
4/10 Air Factor
4 unhealthy days expected this year, 6 days in 30 years
Provided by First Street
Historical weather
Huntington, NY • 11743
Average low and high temperatures (°F)
35
23
38
24
52
35
61
44
69
53
80
63
84
69
80
63
75
60
66
50
54
40
41
28
Jan
Feb
Mar
Apr
May
Jun
Jul
Aug
Sep
Oct
Nov
Dec
Sun exposure
In this area, properties receive around 8.8 hours in
June and 4.4 hours in December, placing it below the
U.S. average for solar exposure.
8.8 hrs
4.4 hrs
JuneDecember
Provided by Shadowmap
Estimated sale price
$1.42M – $1.72M
Reach more buyers when you sell with Redfin. Save up to $14,942 in fees.3 minutes to get started.