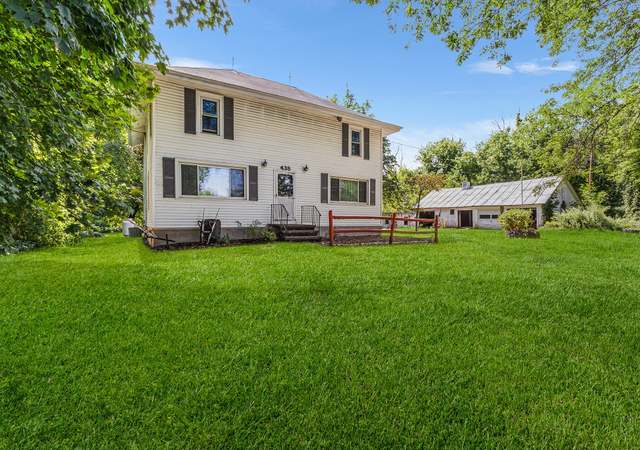
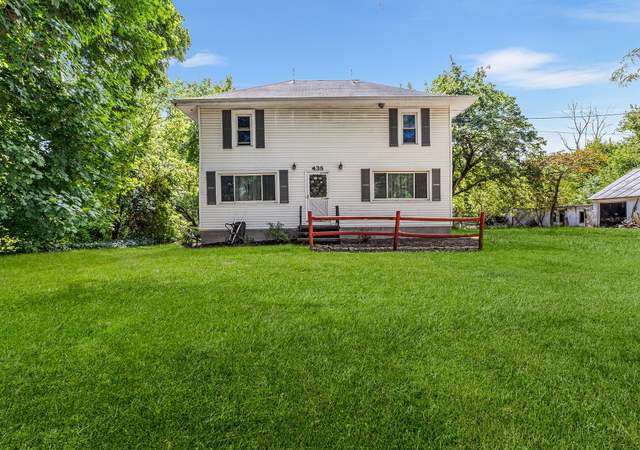
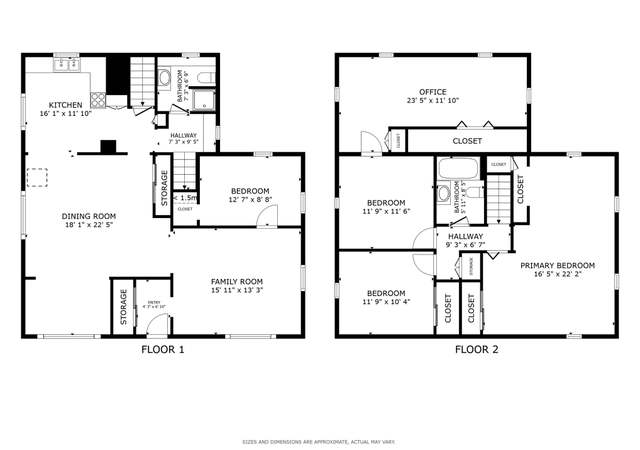
Rare find! Tucked far back from the road on 35 gorgeous, wooded acres, this sprawling 2,100 sq. ft. brick ranch offers the privacy, space, and natural setting so many buyers are looking for. A long drive leads through towering hardwoods and pines to this inviting 3-bedroom, 2-full-bath home, complete with an attached 2-car garage and an additional detached 2-car pole barn/garage workshop with a newer roof. Relax on the wonderful front sitting porch, enjoy peaceful views from the deck overlooking the large fishpond, or explore the many trails that wind through the property—perfect for walking, riding, recreation, and enjoying nature. Inside, the home features a spacious kitchen with an abundance of cabinetry and a large bay eating area that brings in natural light and offers plenty of room for casual dining. The kitchen opens toward a formal dining room, creating an easy layout for everyday living and entertaining. A separate living room provides additional gathering space, while the sunken family room features a full-wall stone front wood-burning fireplace for year-round comfort. The main bedroom suite includes a private full bath and walk-in closet, and the two additional bedrooms are generously sized. 1st Floor Laundry/ Mudroom. Thermopane windows! The full walk-out basement adds excellent flexibility and would be ideal for storage, hobbies, future finishing, or a potential in-law setup. With open outdoor space, wooded acreage, garage and workshop options, a pond, trails, this property offers a rare combination of comfort, privacy, and opportunity. Delayed negotiations: please submit all offers by Tuesday, June 30 at 2 p. m.
Single-familyProperty Type
1974Year Built
35.62 acresLot Size
$284Price/Sq.Ft.
4 car garageParking
Listing by Daniel Patterson• Howard Hanna
•315-524-2331 (broker)
•office.ontario@howardhanna.com (broker)
Contact: 585-278-4511
Bought with Daniel Covert• Hunt Real Estate ERA/Columbus
Listing by Lake To Lake Real Estate, (315) 789-4414
See all
Provided by Redfin
Homeowner tools
More resources
View owner dashboard
Track your estimate and nearby sale activity
Edit home facts
Review property details and add renovations
Manage photos
Update home photos or make them private
Sale and tax history for 452 Plank Rd
Sale History
Tax History
Date
Event
Price
UNYREIS #R1692607
Aug 14, 2026
Sold
$597,000
$284/sq ft
Jul 1, 2026
Pending
—
Jul 1, 2026
Price Changed
$619,800
$295/sq ft
Jun 22, 2026
Listed
$349,900
$167/sq ft
UNYREIS #R1692647
Jul 1, 2026
Pending
—
Jul 1, 2026
Listing Removed
—
Jun 22, 2026
Listed
$269,900
$129/sq ft
UNYREIS #R171948
Apr 27, 2012
Sold
$226,500
$108/sq ft
Nov 19, 2011
Listed
$229,900
$109/sq ft
70's brick ranch with a conversation pit in the family room straight out of "That 70's Show". All brick exterior with newer roof. Eat in kitchen with bay window. 35 plus acres with preliminary subdivision plans for additional 9 building sites. Wild life abounds. Pond and water feature off of expansive rear deck. Walk out basement. Perfect for the outdoors man hunter / 4 wheeler life style.
Public Records
Jun 24, 2005
Sold
$22,000
$10/sq ft
Public Records
Oct 27, 1998
Sold
$51,000
$24/sq ft
Public Records
Nov 18, 1994
Sold
$220,000
$105/sq ft
Year
Property tax
Land + Additions
Assessment*
2026
$7,705
$32,800 + $200,600
$233,400
2025
$7,705 (+1.9%)
$32,800 + $200,600
$233,400
2024
$7,561 (+3.3%)
$32,800 + $200,600
$233,400
2023
$7,321 (+1.8%)
$32,800 + $200,600
$233,400
2022
$7,190 (+0.2%)
$32,800 + $200,600
$233,400
2021
$7,176 (+1.7%)
$32,800 + $200,600
$233,400
2020
$7,056 (+4.5%)
$34,000 + $168,000
$202,000
2019
$6,754 (+4.7%)
$34,000 + $168,000
$202,000
2018
$6,451 (+2.9%)
$34,000 + $168,000
$202,000
2017
$6,269 (+1.8%)
$34,000 + $168,000
$202,000
2016
$6,157 (+19.0%)
$34,000 + $168,000
$202,000
2015
$5,174 (+0.9%)
$34,000 + $166,000
$200,000
2014
$5,130
$33,700 + $135,500
$169,200
Public record
Beds
3
Baths
2
Stories
1
Lot width
—
Lot depth
—
Lot size
35.62 Acres
Year renovated
—
Sq. Ft.
2,100
Year built
1974
Style
Vacant Land
County
Wayne County
APN
544400A06111500003719650000
Parking Spaces
—
Basement
—
Accessible
—
HOA Dues
—
Garage
—
Features
—
Last updated by owner on Aug 14, 2026.
Property details
Parking
Garage/Carport Information
Has Garage
Has Attached Garage
# of Garage Spaces: 4.5
Parking
Features: Attached, Detached, Electricity, Garage, Storage, Workshop in Garage, Circular Driveway, Garage Door Opener
Interior
Bedroom Information
# of Main Level Bedrooms: 3
Bathroom Information
# of Full Bathrooms: 2
# of Main Level Bathrooms: 2
Room Information
# of Rooms (Total): 8
Room Types: Bedroom, InLaw Suite, Laundry, Living Room, Recreation, Storage Room, Workshop, Basement, Entry Foyer, Family Room
Other Features: Breakfast Area, Ceiling Fan(s), Entrance Foyer, Eat-in Kitchen, Separate/Formal Living Room, Pantry, See Remarks, Sliding Glass Door(s), Storage, Natural Woodwork, Window Treatments, Bedroom on Main Level, Convertible Bedroom, In-Law Floorplan, Bath In Primary Bedroom, Main Level Primary, Primary Suite, Workshop
Exterior
Building Information
Stories: 1
Stories (Total): 1
Year Built Details: Existing
Roof Details: Architectural, Shingle
Construction Details: Blown-In Insulation, Brick, Copper Plumbing, PEX Plumbing
Exterior Features
Exterior Features: Blacktop Driveway, Deck
Patio And Porch Features: Deck, Open, Porch
Other Structures: Barn(s), Outbuilding
Lot Information
Lot Size Area: 35.62
Lot Size Acres: 35.62
Lot Size Dimensions: 194X1612
Lot Features: Rectangular, Rectangular Lot, Wooded
Property Information
Foundation Details: Block
Resale
Financial
Assessments and Fees
Assessed Value: $233,400
Tax Information
Annual Tax Amount: $7,705
Utilities
Utility Information
Utilities: Cable Available, Electricity Connected, High Speed Internet Available, Water Connected
Electric: Circuit Breakers
Sewer: Septic Tank
Water Source: Connected, Public
Heating & Cooling
Cooling: Zoned
Has Heating
Heating: Electric, Wood, Zoned, Stove
Public facts
Beds: 3
Baths: 2.0
Sq. Ft.: 2,100
Stories: 1.0
Lot Size: 35.62 acres
Style: Vacant Land
Year Built: 1974
Year Renovated: —
County: Wayne County
APN: 544400A06111500003719650000
Home facts updated by county records on Aug 14, 2026
Around this home
Schools
Wayne Central Middle School
Public 5-8 • Assigned • 3.7mi
6/10
Wayne Senior High School
Public 9-12 • Assigned • 3.9mi
6/10
Provided by GreatSchools
Climate risks
1/10 Flood Factor
Minimal risk of a flood reaching the building in the next 30 years
3/10 Fire Factor
0.31% chance of being in a wildfire in next 30 years
2/10 Heat Factor
7 days above 94° expected this year, 16 days in 30 years
1/10 Wind Factor
Minimal risk of severe winds over next 30 years
2/10 Air Factor
1 unhealthy days expected this year, 2 days in 30 years
Provided by First Street
Historical weather
Macedon, NY • 14502
Average low and high temperatures (°F)
29
19
33
18
51
30
59
39
66
48
80
59
86
64
81
57
77
53
63
43
50
35
37
23
Jan
Feb
Mar
Apr
May
Jun
Jul
Aug
Sep
Oct
Nov
Dec
Sun exposure
99/ 100
Exceptional sunlight
Sunscore
This home ranks in the top 12% for direct sun exposure in Macedon. There appears to be minimal shading by surrounding buildings, terrain, and vegetation.
10.6 hrs
6.2 hrs
JuneDecember
Provided by Shadowmap
Estimated sale price
$536,000 – $649,000
Sell confidently with a local market expert in Macedon.