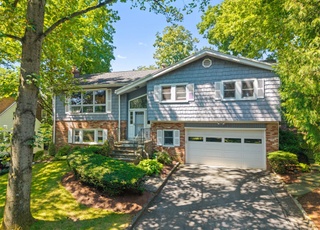
A quiet, tree-lined street with stately homes in Beechmont Estates is the setting for this meticulously maintained Center Hall Colonial. The functional center hall layout, excellent light and generously scaled rooms add to the appeal of this 2-story home. The large dine-in kitchen has been upgraded with hardwood floors, granite counter-tops, Commercial Grade DCS Range/Oven, Zephyr Vent, Bosch Dishwasher and GE Monogram Refrigerator. Adjacent to the kitchen is the family room with fireplace and doors to the deck/yard; the first floor also offers a (fifth) bedroom/bath, laundry, and access to the 2-car garage. The second floor features a large Master Suite (with excellent closet space/spacious bath), plus 3 additional bedrooms/hall bath. All baths have new sinks and vanities. The fantastic walk-out lower level has approx 1000 add'l sq ft and is a great place for play/recreation, exercise and entertaining. See full list of features/improvements. Additional Information: ParkingFeatures:2 Car Attached,
Single-familyProperty Type
1970Year Built
0.28 acresLot Size
$495Est. Price/Sq.Ft.
2 spacesParking
Listing by Eileen Kelly• Julia B Fee Sothebys Int. Rlty
Bought with Beth Delaney• Julia B Fee Sothebys Int. Rlty
A quiet, tree-lined street with stately homes in Beechmont Estates is the setting for this meticulously maintained Center Hall Colonial. The functional center hall layout, excellent light and generously scaled rooms add to the appeal of this 2-story home. The large dine-in kitchen has been upgraded with hardwood floors, granite counter-tops, Commercial Grade DCS Range/Oven, Zephyr Vent, Bosch Dishwasher and GE Monogram Refrigerator. Adjacent to the kitchen is the family room with fireplace and doors to the deck/yard; the first floor also offers a (fifth) bedroom/bath, laundry, and access to the 2-car garage. The second floor features a large Master Suite (with excellent closet space/spacious bath), plus 3 additional bedrooms/hall bath. All baths have new sinks and vanities. The fantastic walk-out lower level has approx 1000 add'l sq ft and is a great place for play/recreation, exercise and entertaining. See full list of features/improvements.
OneKey® MLS as Distributed by MLS Grid #H4525756
Nov 13, 2015
Sold
$810,000
$299/sq ft
Jun 10, 2015
Listed
$849,000
$313/sq ft
OneKey® MLS as Distributed by MLS Grid #H4412470
Nov 28, 2014
Listing Removed
—
May 7, 2014
Listed
$899,000
$332/sq ft
OneKey® MLS as Distributed by MLS Grid #H3311337
Sep 24, 2013
Listing Removed
—
Apr 24, 2013
Listed
$960,000
$354/sq ft
Public Records
Jan 12, 1990
Sold
$419,000
$155/sq ft
Public Records
Jun 28, 1984
Sold
$287,000
$106/sq ft
Year
Property tax
Land + Additions
Assessment*
2026
$28,941 (+20.1%)
$5,200 + $12,880
$18,080
2025
$24,090 (−18.2%)
$5,200 + $12,880
$18,080
2024
$29,439 (+3.9%)
$5,200 + $16,450
$21,650
2023
$28,341 (+0.5%)
$5,200 + $16,450
$21,650
2022
$28,194 (+0.4%)
$5,200 + $16,450
$21,650
2021
$28,092 (+20.3%)
$5,200 + $16,450
$21,650
2020
$23,357 (−14.3%)
$5,200 + $16,450
$21,650
2019
$27,259
$5,200 + $16,450
$21,650
2018
$5,200 + $16,450
$21,650
2017
$5,200 + $16,450
$21,650
2016
$5,200 + $16,450
$21,650
2014
$5,200 + $16,450
$21,650
2013
$5,200 + $16,450
$21,650
2012
$5,200 + $16,450
$21,650
2011
$5,200 + $16,450
$21,650
2010
$5,200 + $19,800
$25,000
2009
$5,200 + $19,800
$25,000
2008
$5,200 + $19,800
$25,000
Tax history for 75 Overlook Cir
Year
Property tax
Land + Additions
Assessment*
2026
$28,941 (+20.1%)
$5,200 + $12,880
$18,080
2025
$24,090 (−18.2%)
$5,200 + $12,880
$18,080
2024
$29,439 (+3.9%)
$5,200 + $16,450
$21,650
2023
$28,341 (+0.5%)
$5,200 + $16,450
$21,650
2022
$28,194 (+0.4%)
$5,200 + $16,450
$21,650
2021
$28,092 (+20.3%)
$5,200 + $16,450
$21,650
2020
$23,357 (−14.3%)
$5,200 + $16,450
$21,650
2019
$27,259
$5,200 + $16,450
$21,650
2018
$5,200 + $16,450
$21,650
2017
$5,200 + $16,450
$21,650
2016
$5,200 + $16,450
$21,650
2014
$5,200 + $16,450
$21,650
2013
$5,200 + $16,450
$21,650
2012
$5,200 + $16,450
$21,650
2011
$5,200 + $16,450
$21,650
2010
$5,200 + $19,800
$25,000
2009
$5,200 + $19,800
$25,000
2008
$5,200 + $19,800
$25,000
*Taxable value of land and structures on it ("additions") is determined regularly by local assessors and does not affect market price.
Public record
Beds
5
Baths
3.5
Stories
—
Lot width
—
Lot depth
—
Lot size
0.28 Acres
Year renovated
—
Sq. Ft.
3,629
Year built
1970
Style
Single Family Residential
County
Westchester County
APN
551000A0000031043000018
Parking Spaces
—
Basement
—
Accessible
—
HOA Dues
—
Garage
—
Features
—
Last updated by owner on Sep 25, 2026.
Property details
Parking
Parking Information
Parking Total: 2
Parking Features: Attached, Driveway
Interior
Fireplace Information
Has Fireplace
Fireplaces Total: 1
Heating & Cooling
Cooling: Central Air
Heating: Forced Air, Natural Gas
Interior Features
Interior Features: Central Vacuum,Eat-in Kitchen,First Floor Bedroom,Granite Counters,Primary Bathroom,Walk-In Closet(s)
Appliances: Dishwasher, Dryer, Washer, Gas Water Heater
Flooring: Hardwood
Levels: Two
Patio And Porch Features: Deck
Room Information
Basement YN: Yes
Attic: Full,Pull Stairs
Rooms Total: 10
Basement: Finished, Full, Walk-Out Access
Bathroom Information
Bathrooms Full: 3
Bathrooms Half: 1
Exterior
Exterior Features
Construction Materials: Brick, Frame, Shingle Siding
Security Features: Security System
Waterfront YN: No
Lot Information
Additional Parcels YN: No
Lot Features: Level, Sprinklers In Front, Sprinklers In Rear
Property Information
Stories: 2
Living Area Source: Public Records
Property Sub Type: Single Family Residence
Financial
Tax Information
Tax Year: 2015
Tax Source: Municipality
Tax Annual Amount: $24,659
Financial Information
Buyer Financing: Conventional
Utilities
Utility Information
Electric Company: Con-Edison
Sewer: Public Sewer
Utilities: Trash Collection Public
Location
School Information
Elementary School: George M Davis Elementary School
Middle Or Junior School: Albert Leonard Middle School
High School: New Rochelle High School
High School District: New Rochelle
Location Information
Directions: Beechmont Drive to Overlook Circle #75.
County Or Parish: Westchester County
Public facts
Beds: 5
Baths: 3.5
Sq. Ft.: 3,629
Stories: —
Lot Size: 0.28 acres
Style: Single Family Residential
Year Built: 1970
Year Renovated: —
County: Westchester County
APN: 551000A0000031043000018
Home facts updated by county records on Sep 25, 2026
Around this home
Schools
Henry Barnard School
Public PreK-2 • Assigned • 0.4mi
Isaac E Young Middle School
Public 6-8 • Assigned • 2.1mi
7/10
New Rochelle High School
Public 9-12 • Assigned • 0.6mi
4/10
Provided by GreatSchools
Lifestyle
Provided by Walk Score and Local Logic
Climate risks
1/10 Flood Factor
Minimal risk of a flood reaching the building in the next 30 years
1/10 Fire Factor
Unlikely to be in a wildfire in next 30 years
6/10 Heat Factor
7 days above 98° expected this year, 15 days in 30 years
6/10 Wind Factor
27% chance of strong winds in next 30 years
5/10 Air Factor
6 unhealthy days expected this year, 8 days in 30 years
Provided by First Street
Historical weather
New Rochelle, NY • 10804
Average low and high temperatures (°F)
35
23
38
25
53
36
62
44
70
53
81
63
85
69
80
63
76
60
66
50
54
41
40
28
Jan
Feb
Mar
Apr
May
Jun
Jul
Aug
Sep
Oct
Nov
Dec
Sun exposure
In this area, properties receive around 8.7 hours in
June and 4.4 hours in December, placing it below the
U.S. average for solar exposure.
8.7 hrs
4.4 hrs
JuneDecember
Provided by Shadowmap
Estimated sale price
$1.28M – $1.55M
Reach more buyers when you sell with Redfin. Save up to $13,428 in fees.3 minutes to get started.