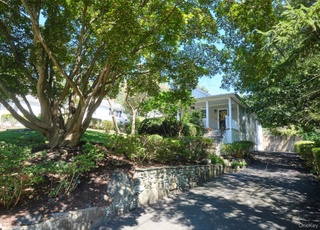
Situated on the top floor, this quiet, bright, and spacious apartment is exactly what you’ve been searching for. Located in Pelham Manor, the prestigious Fairways complex is well maintained both inside and out. Original wide plank oak flooring and wood burning fireplace beautifully complements this stunning pre-war building. A flowing layout with 4 large closets and eat-in kitchen (upgraded granite counters) gives the apartment a great open feel. Pets allowed. Assigned Parking spot. Laundry in building. Common outdoor space. Walking Distance to Schools. Walking distance to shopping, including the new Manor Market. Within minutes of the Pelham Train Station (28 minute commute to Manhattan), Fairway, Costco, & Home Depot. Easy access to I-95 and the Hutchinson Parkway. Taxes shown do not include NON-HOMESTEAD STAR REDUCTION of $2,204/year. If you qualify for STAR (inquire with realtor), the annual taxes are only $1,595 ($133/MONTH). Additional Information: Amenities:Storage,
CondoProperty Type
1927Year Built
436 sq ftLot Size
$398Est. Price/Sq.Ft.
1 spaceParking
Buyer's agent
Ken WileLicensed Associate Real Estate BrokerRedfin Real Estate
Listing by Kurt Wiesenmaier• Houlihan Lawrence Inc.
Situated on the top floor, this quiet, bright, and spacious apartment is exactly what you’ve been searching for. Located in Pelham Manor, the prestigious Fairways complex is well maintained both inside and out. Original wide plank oak flooring and wood burning fireplace beautifully complements this stunning pre-war building. A flowing layout with 4 large closets and eat-in kitchen (upgraded granite counters) gives the apartment a great open feel. Pets allowed. Assigned Parking spot. Laundry in building. Common outdoor space. Walking Distance to Schools. Walking distance to shopping, including the new Manor Market. Within minutes of the Pelham Train Station (28 minute commute to Manhattan), Fairway, Costco, & Home Depot. Easy access to I-95 and the Hutchinson Parkway. Taxes shown do not include NON-HOMESTEAD STAR REDUCTION of $2,204/year. If you qualify for STAR (inquire with realtor), the annual taxes are only $1,595 ($133/MONTH).
OneKey® MLS as Distributed by MLS Grid #H4443176
Apr 29, 2015
Sold
$245,000
$280/sq ft
Nov 19, 2014
Listed
$259,000
$296/sq ft
OneKey® MLS as Distributed by MLS Grid #H4420142
Oct 14, 2014
Listing Removed
—
Jun 14, 2014
Listed
$259,000
$296/sq ft
OneKey® MLS as Distributed by MLS Grid #H3332150
Feb 5, 2014
Listing Removed
—
Oct 21, 2013
Listed
$259,000
$296/sq ft
Public Records
May 8, 2006
Sold
$250,000
$286/sq ft
Public Records
Apr 15, 2003
Sold
$237,000
$271/sq ft
Public Records
Mar 13, 2001
Sold
$126,000
$144/sq ft
Year
Property tax
Land + Additions
Assessment*
2026
$3,967 (+0.4%)
2025
$3,950 (+0.4%)
2024
$3,935 (+131.9%)
2023
$1,697 (−4.2%)
2022
$1,771 (−13.2%)
2021
$2,042 (+7.4%)
2020
$1,901 (+22.4%)
2019
$1,552
2018
2017
2016
2014
2013
2012
2011
$89,800
2010
$92,600
2009
$92,600
2008
$92,100
Tax history for 914 Wynnewood Rd Unit 4B
Year
Property tax
Land + Additions
Assessment*
2026
$3,967 (+0.4%)
2025
$3,950 (+0.4%)
2024
$3,935 (+131.9%)
2023
$1,697 (−4.2%)
2022
$1,771 (−13.2%)
2021
$2,042 (+7.4%)
2020
$1,901 (+22.4%)
2019
$1,552
2018
2017
2016
2014
2013
2012
2011
$89,800
2010
$92,600
2009
$92,600
2008
$92,100
*Taxable value of land and structures on it ("additions") is determined regularly by local assessors and does not affect market price.
Appliances: Dishwasher, Refrigerator, Gas Water Heater
Stories Total: 4
Levels: Three Or More
Entry Level: 4
Pets Allowed: Size Limit
Room Information
Basement YN: Yes
Attic: None
Rooms Total: 3
Basement: Common, Finished
Bathroom Information
Bathrooms Full: 1
Exterior
Exterior Features
Construction Materials: Brick
Security Features: Security System
Waterfront YN: No
Lot Information
Lot Features: Near Public Transit, Near School, Near Shops
Property Information
Stories: 4
Living Area Source: Other
Property Sub Type: Condominium
Property Condition: Actual
Financial
Tax Information
Tax Year: 2014
Tax Source: Municipality
Tax Annual Amount: $3,799
Financial Information
Buyer Financing: Cash
Utilities
Utility Information
Electric Company: Con-Edison
Sewer: Public Sewer
Utilities: Trash Collection Public
Location
HOA Information
Has Association
Association Name: Platzner
Association Amenities: Elevator(s), Park, Trash
Association Fee: $420
Association Fee Frequency: Monthly
Association Fee Includes: Common Area Maintenance, Exterior Maintenance, Heat, Hot Water, Snow Removal, Trash
School Information
Elementary School: Prospect Hill
Middle Or Junior School: Pelham Middle School
High School: Pelham Memorial High School
High School District: Pelham
Location Information
Village: Pelham Manor
Directions: Take exit 15 off of I-95 and head south west on Boston Post Rd then turn south on Wynnewood Rd. Or take exit 15 off of the Hutch and head north east on Boston Post Rd then turn south on Wynnewood Rd. Parking available on the street.
County Or Parish: Westchester County
Community Information
Community Features: Park
Public facts
Beds: —
Baths: —
Sq. Ft.: —
Stories: —
Lot Size: 1.16 acres
Style: Multi-Family (5+ Unit)
Year Built: —
Year Renovated: —
County: Westchester County
APN: 554405A16407700010280004B
Home facts updated by county records on Sep 25, 2026