This home's estimate is 30.6% higher than the average sale price ($399K) of 6 comparable homes.
Search- Overview
- Sale & tax history
- Property details
- Neighborhood
- Climate
105 Garth Rd Unit 4H, Scarsdale, NY 10583
About this home
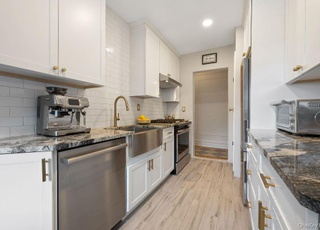
Welcome to the iconic Northgate—a nearly century-old Tudor gem on premier Garth Road, where vintage architectural charm meets exceptional Scarsdale living. This sun-filled 2-bedroom, 1-bathroom residence offers the perfect blend of character, convenience, and lifestyle. Step through a gracious entry foyer into a thoughtfully updated home featuring a renovated eat-in kitchen, two spacious bedrooms, and freshly painted interiors throughout. The apartment's classic layout and pristine condition make it truly move-in ready. Location is everything, and Northgate delivers: this is the closest building to the Scarsdale Metro-North station, offering a swift 30-minute express commute to Grand Central Terminal. The scenic Bronx River Pathway and bike path is just a moment behind the building, while Scarsdale Village's acclaimed shops, restaurants, and charm are an easy stroll away. Building amenities include bicycle storage, individual storage spaces, common laundry. Free street parking is available with a permit. Residents are eligible to join the Town's Lake Isle Park, featuring an 18-hole Par 70 golf course, 8 tennis courts, and 5 swimming pools, including a 50-meter Olympic pool. Maintenance (without STAR) includes heat, water, and real estate taxes—exceptional value in one of Westchester's most sought-after communities. Experience timeless Tudor elegance in the heart of Scarsdale. Visit FinalOffer to make an offer, track offer activity or get more information about this property. Enter the property address and sign up for real-time offer alerts, price changes, and more.
Redfin Estimate
Earn from this home
List your home with Redfin and save $5,212
List your home for rent
Market trends in 10583, NY
Last updated September 2026
Buyer's Market
Seller's Market
Seller's market
- NEW 31 HRS AGO$3,125,0006 beds5.5 baths4,046 sq ft21 Barry Rd, Scarsdale, NY 10583Listing by Houlihan Lawrence Inc.
- COMING SOON$1,325,0003 beds2.5 baths2,543 sq ft52 Dorchester Rd, Scarsdale, NY 10583Listing by Houlihan Lawrence Inc.
- $550,0003 beds1.5 baths1,601 sq ft94 Locust Ave, Scarsdale, NY 10583Listing by Coldwell Banker Realty
- 3D WALKTHROUGH$449,0002 beds2 baths1,150 sq ft281 Garth Rd Unit C2H, Scarsdale, NY 10583Listing by Corcoran Legends Realty
- $239,0001 bed1 bath850 sq ft52 Underhill Rd Unit ML, Scarsdale, NY 10583Listing by Douglas Elliman Real Estate
- 3D WALKTHROUGH$1,895,0004 beds3.5 baths3,145 sq ft1 Leone Close, Scarsdale, NY 10583Listing by Berkshire Hathaway HS NY Prop
- $2,395,0004 beds3.5 baths5,500 sq ft46 Sprain Valley Rd, Scarsdale, NY 10583Listing by Compass Greater NY, LLC
- $2,395,0005 beds3.5 baths4,005 sq ft15 Stratton Rd, Scarsdale, NY 10583Listing by Houlihan Lawrence Inc.
- $258,0001 bed1 bath950 sq ft253 Garth Rd Unit 2A, Scarsdale, NY 10583Listing by Houlihan Lawrence Inc.
See all
Provided by Redfin
Sale history for 105 Garth Rd Unit 4H
$401/sq ft
$392/sq ft
$384/sq ft
As the MLS and public records start to fill up, we'll list the details here.
Public record
Property details
Parking
- Parking Information
- Carport YN: No
- Parking Features: None
Interior
- Heating & Cooling
- Cooling: Wall/Window Unit(s)
- Heating: Hot Water
- Interior Features
- Interior Features: Eat-in Kitchen,Elevator,Entrance Foyer,High Ceilings,Original Details,Walk-In Closet(s)
- Laundry Features: Common Area
- Appliances: Dishwasher, Gas Cooktop, Gas Oven, Microwave, Refrigerator
- Flooring: Laminate
- Stories Total: 6
- Entry Level: 4
- Pets Allowed: Cats OK, No Dogs
- Room Information
- Basement YN: Yes
- Rooms Total: 4
- Basement: Common, Full, Storage Space, Unfinished, Walk-Out Access
- Bathroom Information
- Bathrooms Full: 1
Exterior
- Exterior Features
- Construction Materials: Brick
- Waterfront YN: No
- Property Information
- Living Area Source: Other
- Living Area (Sq. Ft.): 1173.00
- Building Features: Bicycle Room, Outdoor Space
- Property Sub Type: Stock Cooperative
Financial
- Financial Information
- Buyer Financing: Conventional
Utilities
- Utility Information
- Electric Company: Con-Edison
- Sewer: Public Sewer
- Utilities: Cable Connected, Electricity Connected, Natural Gas Connected, Sewer Connected, Trash Collection Public, Water Connected
Location
- HOA Information
- Association Name: Northgate
- Association Amenities: Elevator(s), Landscaping, Live In Super, Maintenance Grounds, Snow Removal
- Association Fee Includes: Common Area Maintenance, Exterior Maintenance, Grounds Care, Heat, Hot Water, Sewer, Snow Removal, Trash, Water
- Additional Fees YN: 1
- Additional Fees Amount: $68
- Additional Fee Frequency: Monthly
- Additional Fee Description: High-speed Internet & Expanded Cable TV
- School Information
- Elementary School: Greenvale
- Elementary School District: Eastchester
- Middle Or Junior School: Eastchester Middle School
- Middle Or Junior School District: Eastchester
- High School: Eastchester Senior High School
- High School District: Eastchester
- Location Information
- Location Description: Between 3rd And 5th Floors,Front
- County Or Parish: Westchester County
Public facts
- Beds: —
- Baths: —
- Sq. Ft.: —
- Stories: —
- Lot Size: —
- Style: Condo/Co-op
- Year Built: —
- Year Renovated: —
- County: Westchester County
- APN: —
About this building
Unit Information Not Available
There aren't any units for sale in this building.
Around this home
Schools
Public 2-5 • Assigned • 0.9mi
Public 6-8 • Assigned • 1.8mi
Public 9-12 • Assigned • 1.8mi
Lifestyle
Provided by Walk Score and Local Logic
Climate risks
Minimal risk of a flood reaching the building in the next 30 years
Unlikely to be in a wildfire in next 30 years
7 days above 100° expected this year, 15 days in 30 years
27% chance of strong winds in next 30 years
3 unhealthy days expected this year, 5 days in 30 years
Sun exposure
Try the sun simulator tool to see how light moves across the property at different times of day and year.
Nearby similar homes
New listings for sale in 10583
Home values near 105 Garth Rd Unit 4H
| Address | Redfin Estimate |
|---|---|
2 Beds | 1 Baths | 1200 Sq. Ft. | $419,808 |
1 Beds | 1 Baths | 900 Sq. Ft. | $290,558 |
| Address | Redfin Estimate |
|---|---|
1 Beds | 1 Baths | 900 Sq. Ft. | $287,045 |
1 Beds | 1 Baths | 750 Sq. Ft. | $236,698 |
| Address | Redfin Estimate |
|---|---|
1 Beds | 1 Baths | 900 Sq. Ft. | $309,895 |
2 Beds | 1 Baths | 1250 Sq. Ft. | $449,713 |
More real estate resources
- Zip Codes
- Minor Civil Divisions
- Cities
- Neighborhoods
- Popular Searches
| 10707 homes for sale | |||
| 10708 homes for sale | |||
| 10709 homes for sale | |||
| 10710 homes for sale | |||
| 10583 homes for sale |

| Wilton homes for sale | |||
| Teaneck Township homes for sale | |||
| Weehawken Township homes for sale | |||
| Mahwah Township homes for sale | |||
| New Canaan homes for sale |
| Manhattan homes for sale | |||
| New York homes for sale | |||
| Jersey City homes for sale |
| Garth Road homes for sale | |||
| Town Outside homes for sale | |||
| North End homes for sale |
Find us
Subsidiaries
Affiliated Business
Copyright: © 2026 Redfin. All rights reserved.
Updated September 2025: By searching, you agree to the Terms of Use, and Privacy Policy.
Do not sell or share my personal information.
REDFIN and all REDFIN variants, WALK SCORE, and the R logos, are trademarks of Redfin Corporation, registered or pending in the USPTO.
California DRE #01521930
Redfin is licensed to do business in New York as Redfin Real Estate. NY Standard Operating Procedures
New Mexico Real Estate Licenses
TREC: Info About Brokerage Services, Consumer Protection Notice
All mortgage lending products and information are provided by Rocket Mortgage, LLC | NMLS #3030; www.NMLSConsumerAccess.org. Licensed in 50 states. This site is not authorized by the New York State Department of Financial Services for mortgage solicitation or loan applications activities related to properties located in the State of New York.
Redfin Corporation is an affiliated business of Rocket Limited Partnership. Each company, and their subsidiaries, are separate legal entities operated and managed through its own management and governance structures.
If you are using a screen reader, or having trouble reading this website, please call Redfin Customer Support for help at 1-844-759-7732.
REDFIN IS COMMITTED TO AND ABIDES BY THE FAIR HOUSING ACT AND EQUAL OPPORTUNITY ACT. READ REDFIN'S FAIR HOUSING POLICY AND THE NEW YORK STATE FAIR HOUSING NOTICE.


United States
Canada