This home's estimate is 22.8% higher than the average sale price ($4.30M) of 6 comparable homes.
Search- Overview
- Sale & tax history
- Property details
- Neighborhood
- Climate
26 Aspen Rd, Scarsdale, NY 10583
About this home
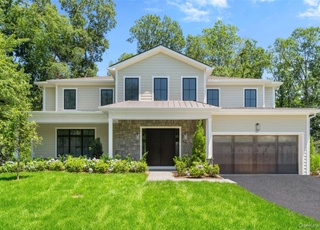
Captivating NEW CONSTRUCTION nestled on a picturesque property with room for a pool! This showplace features soaring ceilings, modern luxury finishes, and over 7500 square feet of spectacular living space. Be the first to reside in this masterfully designed home crafted with the utmost attention to detail, boasting a sprawling open layout, impressive great room with 20' ceilings, and an ultra-modern chef’s kitchen with highest-end appliances. There is also a first floor home office or guest suite with full bathroom and a gracious mud room with custom-built cubbies and access to the 2-car garage. This home begs to entertain with its multiple access points to the enviably beautiful covered veranda, patio, backyard, and pool site. Upstairs, a dramatic catwalk overlooks the double height entry level and leads to four gracious bedrooms including the decadent owner's suite ready for your personal customization. The finished lower level boasts a large recreation space, and bedroom with full bathroom and storage. Located in the desirable Quaker Ridge neighborhood close to playgrounds, shopping, restaurants, transportation, and more. The site and home were both designed and constructed by a local NYS Licensed Professional Engineer. If a pool is desired BAR approval is necessary. Pool site not included in sale price. Additional Information: Amenities:Soaking Tub,Stall Shower,ParkingFeatures:2 Car Attached,
Redfin Estimate
Earn from this home
List your home with Redfin and save $52,845
List your home for rent
Market trends in 10583, NY
Last updated October 2026
Buyer's Market
Seller's Market
Seller's market
- COMING SOON$599,0003 beds2 baths1,250 sq ft250 Garth Rd Unit 3K3, Scarsdale, NY 10583Listing by Julia B Fee Sothebys Int. Rlty
- COMING SOON$2,995,0004 beds4 baths4,361 sq ft46 Franklin Rd, Scarsdale, NY 10583Listing by Compass Greater NY, LLC
- $1,968,0006 beds3.5 baths2,780 sq ft103 Walworth Ave, Scarsdale, NY 10583Listing by Berkshire Hathaway HS NY Prop
- $250,0001 bed1 bath895 sq ft253 Garth Rd Unit 6G, Scarsdale, NY 10583Listing by Compass Greater NY, LLC
- $1,350,0004 beds2 baths1,875 sq ft25 Rugby Ln, Scarsdale, NY 10583Listing by Julia B Fee Sothebys Int. Rlty
- $1,450,0003 beds2 baths2,022 sq ft112 Brown Rd, Scarsdale, NY 10583Listing by Compass Greater NY, LLC
- $160,000Studio1 bath600 sq ft142 Garth Rd Unit 6A, Scarsdale, NY 10583Listing by Berkshire Hathaway HS NY Prop
- $1,759,0004 beds3.5 baths2,951 sq ft6 River Rd, Scarsdale, NY 10583Listing by Houlihan Lawrence Inc.
See all
Provided by Redfin
Sale history for 26 Aspen Rd
$575/sq ft
$608/sq ft
$628/sq ft
As the MLS and public records start to fill up, we'll list the details here.
Public record
Property details
Parking
- Parking Information
- Parking Total: 2
- Parking Features: Attached, Driveway
Interior
- Heating & Cooling
- Cooling: Central Air
- Heating: Natural Gas, Hydro Air
- Interior Features
- Interior Features: First Floor Bedroom,Cathedral Ceiling(s),Chefs Kitchen,Eat-in Kitchen,Entrance Foyer,High Ceilings,Primary Bathroom,Open Kitchen,Walk-In Closet(s)
- Window Features: Oversized Windows
- Appliances: Stainless Steel Appliance(s), Tankless Water Heater
- Flooring: Hardwood
- Levels: Three Or More
- Room Information
- Basement YN: Yes
- Attic: Pull Stairs
- Rooms Total: 11
- Basement: Finished
- Bathroom Information
- Bathrooms Full: 6
- Bathrooms Half: 1
Exterior
- Exterior Features
- Construction Materials: Frame
- Waterfront YN: No
- Lot Information
- Additional Parcels YN: No
- Lot Features: Near Public Transit, Near Shops, Level
- Property Information
- Stories: 3
- Living Area Source: Public Records
- Property Sub Type: Single Family Residence
- Property Condition: Under Construction
Financial
- Tax Information
- Tax Year: 2024
- Tax Source: Municipality
- Financial Information
- Buyer Financing: Cash
Utilities
- Utility Information
- Electric Company: Con-Edison
- Sewer: Public Sewer
- Utilities: Trash Collection Public
Location
- HOA Information
- Association Amenities: Park
- School Information
- Elementary School: Quaker Ridge
- Elementary School District: Scarsdale
- Middle Or Junior School: Scarsdale Middle School
- Middle Or Junior School District: Scarsdale
- High School: Scarsdale Senior High School
- High School District: Scarsdale
- Location Information
- Village: Scarsdale
- County Or Parish: Westchester County
Public facts
- Beds: —
- Baths: —
- Sq. Ft.: —
- Stories: —
- Lot Size: —
- Style: Single Family Residential
- Year Built: —
- Year Renovated: —
- County: Westchester County
- APN: —
Around this home
Schools
- K - 12
- Preschool & daycare
Public K-5 • Assigned • 1.6mi
Public 6-8 • Assigned • 0.8mi
Public 9-12 • Assigned • 1.7mi
Lifestyle
Provided by Walk Score and Local Logic
Climate risks
Minimal risk of a flood reaching the building in the next 30 years
Unlikely to be in a wildfire in next 30 years
7 days above 98° expected this year, 16 days in 30 years
27% chance of strong winds in next 30 years
3 unhealthy days expected this year, 5 days in 30 years
Sun exposure
In this area, properties receive around 8.7 hours in June and 4.4 hours in December, placing it below the U.S. average for solar exposure.
Nearby similar homes
New listings for sale in 10583
Home values near 26 Aspen Rd
| Address | Redfin Estimate |
|---|---|
5 Beds | 4.5 Baths | 3645 Sq. Ft. | $3,237,698 |
4 Beds | 3.5 Baths | 3313 Sq. Ft. | $2,705,213 |
6 Beds | 6.5 Baths | 6829 Sq. Ft. | $4,423,271 |
4 Beds | 3.5 Baths | 3963 Sq. Ft. | $2,647,996 |
5 Beds | 4 Baths | 3051 Sq. Ft. | $2,406,145 |
5 Beds | 4.5 Baths | 4208 Sq. Ft. | $3,036,607 |
4 Beds | 3.5 Baths | 3247 Sq. Ft. | $2,581,243 |
| Address | Redfin Estimate |
|---|---|
3 Beds | 2 Baths | 2197 Sq. Ft. | $1,773,281 |
5 Beds | 3.5 Baths | 3895 Sq. Ft. | $2,963,358 |
4 Beds | 4 Baths | 3796 Sq. Ft. | $2,214,486 |
5 Beds | 5.5 Baths | 3918 Sq. Ft. | $2,742,643 |
5 Beds | 5 Baths | 4894 Sq. Ft. | $3,467,325 |
4 Beds | 3 Baths | 2163 Sq. Ft. | — |
5 Beds | 3.5 Baths | 4211 Sq. Ft. | $2,475,395 |
| Address | Redfin Estimate |
|---|---|
7 Beds | 4 Baths | 4000 Sq. Ft. | $2,696,008 |
5 Beds | 4 Baths | 4321 Sq. Ft. | $3,156,705 |
6 Beds | 5.5 Baths | 5906 Sq. Ft. | $2,912,295 |
4 Beds | 3 Baths | 3087 Sq. Ft. | $2,801,866 |
5 Beds | 3.5 Baths | 3278 Sq. Ft. | $2,891,528 |
5 Beds | 3.5 Baths | 3795 Sq. Ft. | $2,831,304 |
5 Beds | 4.5 Baths | 5062 Sq. Ft. | $3,681,639 |
More real estate resources
- Minor Civil Divisions
- Neighborhoods
- Zip Codes
- Cities
- Popular Searches
| Wilton homes for sale | |||
| Teaneck Township homes for sale | |||
| Mahwah Township homes for sale | |||
| Weehawken Township homes for sale | |||
| New Canaan homes for sale |

| Heathcote homes for sale |
| 10543 homes for sale | |||
| 10528 homes for sale | |||
| 10605 homes for sale | |||
| 10583 homes for sale | |||
| 10804 homes for sale |
| Greenwich homes for sale | |||
| Manhattan homes for sale | |||
| New York homes for sale |
Find us
Subsidiaries
Affiliated Business
Copyright: © 2026 Redfin. All rights reserved.
Updated September 2025: By searching, you agree to the Terms of Use, and Privacy Policy.
Do not sell or share my personal information.
REDFIN and all REDFIN variants, WALK SCORE, and the R logos, are trademarks of Redfin Corporation, registered or pending in the USPTO.
California DRE #01521930
Redfin is licensed to do business in New York as Redfin Real Estate. NY Standard Operating Procedures
New Mexico Real Estate Licenses
TREC: Info About Brokerage Services, Consumer Protection Notice
All mortgage lending products and information are provided by Rocket Mortgage, LLC | NMLS #3030; www.NMLSConsumerAccess.org. Licensed in 50 states. This site is not authorized by the New York State Department of Financial Services for mortgage solicitation or loan applications activities related to properties located in the State of New York.
Redfin Corporation is an affiliated business of Rocket Limited Partnership. Each company, and their subsidiaries, are separate legal entities operated and managed through its own management and governance structures.
If you are using a screen reader, or having trouble reading this website, please call Redfin Customer Support for help at 1-844-759-7732.
REDFIN IS COMMITTED TO AND ABIDES BY THE FAIR HOUSING ACT AND EQUAL OPPORTUNITY ACT. READ REDFIN'S FAIR HOUSING POLICY AND THE NEW YORK STATE FAIR HOUSING NOTICE.


United States
Canada