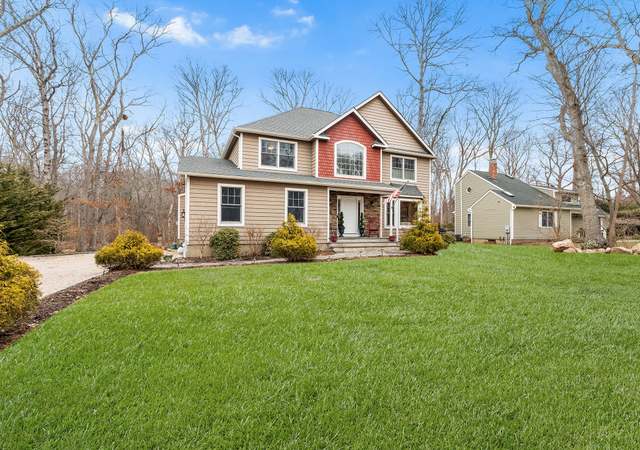
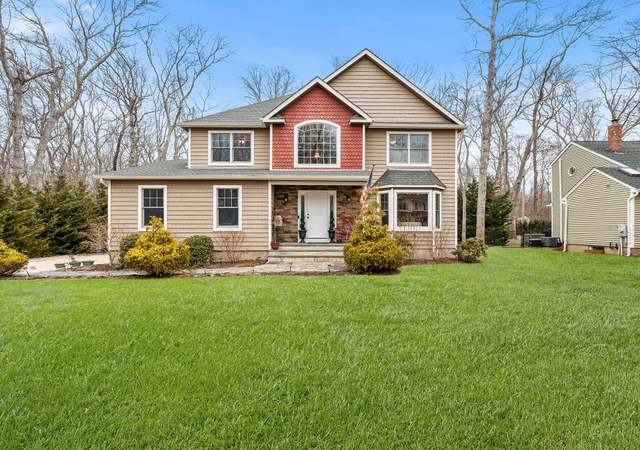
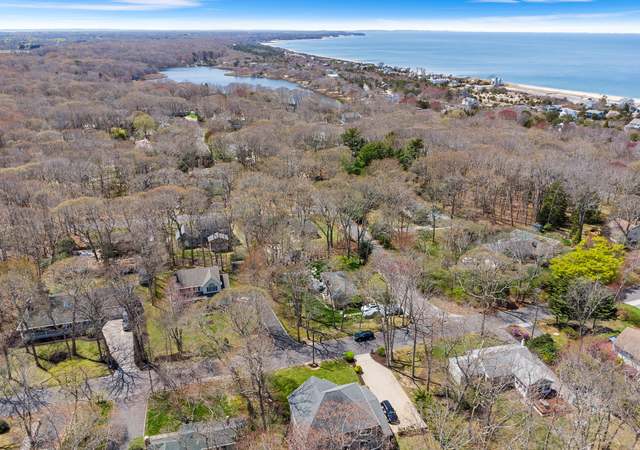
Tucked away on a beautifully landscaped property, this 2022 built 4 bedroom, 3.5 bath residence offers the perfect blend of modern construction, thoughtful design, and effortless North Fork charm. From the moment you arrive, the inviting front porch, complete with a classic swing, sets the tone for relaxed living. Inside, the home is thoughtfully designed with a seamless flow, anchored by a stunning, light-filled chef’s kitchen that truly serves as the heart of the home. Featuring a large center island with seating, quartz countertops, custom cabinetry, stainless steel appliances, and designer pendant lighting, the space is both functional and refined. Expansive windows bring in natural light and tranquil views, while the kitchen opens effortlessly into a beautifully appointed dining area that is bright and welcoming and leads directly to the outdoor deck, creating a seamless indoor-outdoor lifestyle. This home offers a rare and highly desirable layout with primary bedrooms on both the first and second floors, each with en-suite bathrooms. The second-floor primary suite is particularly impressive, featuring a walk-in closet and a spacious bath complete with a large shower and double vanity sinks. Throughout the home, crown molding and 9-foot ceilings on the first floor enhance the sense of scale and craftsmanship, while an open-to-above foyer adds volume and an airy, inviting feel. All bedrooms are generously sized and feature large windows, filling each space with natural light. Guest and additional bathrooms are well-appointed with oversized tubs and showers, offering comfort and convenience throughout. Additional living space is found in the cozy, full glass sunroom, which opens to a large, spacious deck overlooking a completely private backyard. Designed for both relaxation and entertaining, the outdoor space includes a large 8-person hot tub (just 2 years old), lush landscaping, and a charming garden room—perfect as a lounge, studio, or quiet retreat. The entire property is fenced and includes a dedicated dog run area. A partially finished basement provides excellent flexible space with a walk-in closet, ideal for a home gym or media room. And the location? Truly exceptional. Just moments from Kenny’s Beach, renowned for its expansive beach and stunning sunsets. A rare opportunity to own a nearly new home with exceptional features, flexible living space, and an unbeatable location—where every detail has been thoughtfully considered.
Single-familyProperty Type
2022Year Built
0.25 acresLot Size
$480Price/Sq.Ft.
Listing by Susan Orioli• Engel & Volkers North Fork
North Fork, located between Riverhead and Greenport, is a coastal and agricultural Calverton neighborhood with working vineyards and wide-open bayfront views. The mood concentrates around the Sound Avenue corridor near the Calverton hamlet center, where farm stands, tasting rooms, and low-key eateries set a weekend rhythm. Architectural character leans to shingled cottages, ranch homes, and barn-like outbuildings tied to the area’s farming roots. Macari Vineyards, Jamesport Farm Brewery, and Harbes Family Farm act as local pillars for tastings, seasonal events, and market-style shopping. Peconic Bay and the Long Island Sound frame the landscape with beaches, marinas, and long, flat roads made for cycling. The pace stays rural, with small clusters of storefronts separated by fields and rows of vines.
Provided by Walk Score and Local Logic
Market insights
75 Birch Rd · $1,239,999
DAYS ON MARKET
94 days
The average home goes pending in 25 days.
SALE-TO-LIST
102.5%
Most homes are selling 3% above list price.
LIST PRICE
$1,239,999
Median sale price in this area is $748,013. (40% lower than this home)
PRICE DROP
2 price drops
14% of homes in this area have had a price drop in the past month.
Property details
Interior
Exterior
Finance
Bathroom
Bedroom
Interior features
First-floor bedroom
First-floor full bath
Breakfast bar
Chef's kitchen
Entrance foyer
Kitchen island
Open floorplan
Open kitchen
Primary bathroom
Master bedroom on lower level
Walk-through kitchen
Walk-in closet(s)
Bedrooms
Master downstairs
Bathrooms
3 full bathrooms
1 half bathroom
Kitchen
Dishwasher
Oven
Refrigerator
Kitchen island
Breakfast bar
Chef's kitchen
Open kitchen
Walk-through kitchen
Laundry & utility
Washer
Dryer
Laundry inside
Flooring
Other
Heating & cooling
Central air conditioning
Forced air heating
Propane heating
Exterior features
Garden
Patio
Porch
Landscaped yard
Private lot
Front-yard fencing
Irrigation equipment
Spa
Home design
Single family residence
Actual property condition
Parking
Driveway
Construction
Frame construction
Partial attic
Full basement
Utilities
Electricity connected (PSEG)
Water connected
Septic tank
Electricity and solar
View estimated energy costs and solar savings for this home