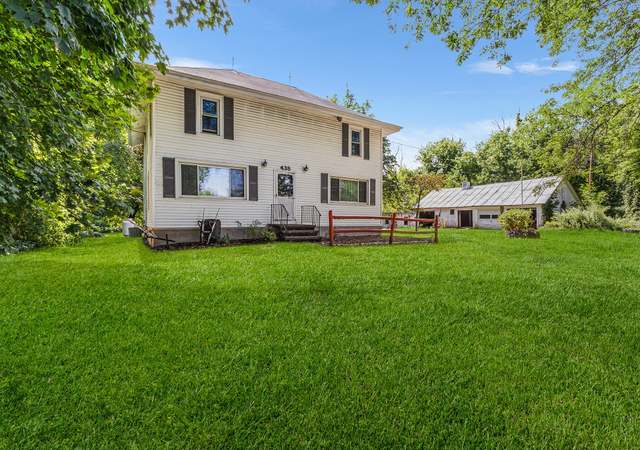
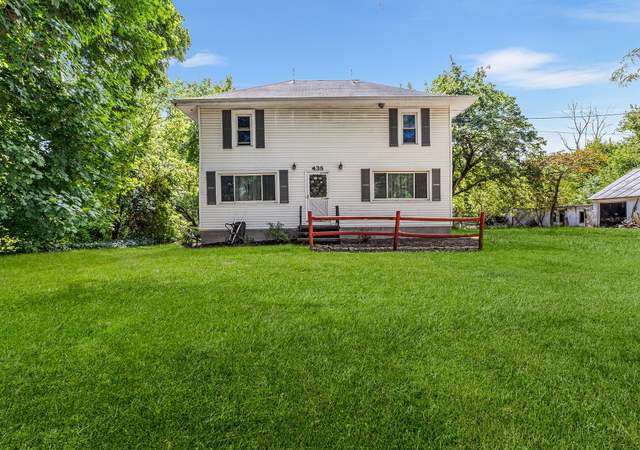
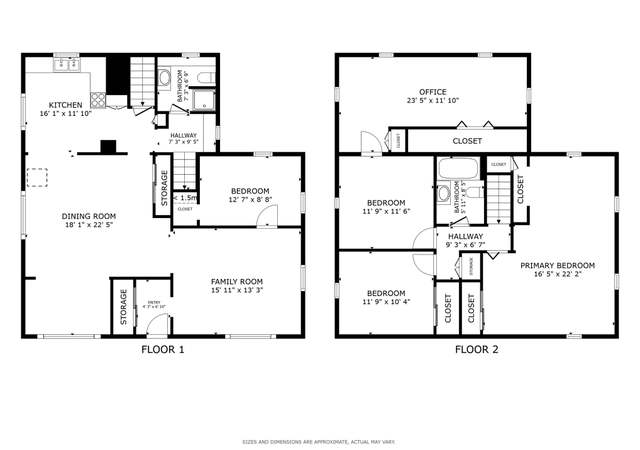
NEED SPACE?! THIS IS THE PLACE! 2710 SQ FEET W/ 3 FULL BATHS, A HUGE LOFT LIKE MASTER BEDROOM ON 2ND FLOOR W/ YOUR OWN BALCONY AND PRIVACY! 2 ADDITIONAL BEDS ON FIRST FLOOR, OPEN FLOOR PLAN, 2 FIREPLACES, HUGE DINING & LIVING ROOMS, LARGE FRONT MUDROOM, UPDATED GORGEOUS BATH ON 1ST FLOOR. . BUT WAIT. . THIS SITS ON 3.90 ACERS, WITH A BARN AS BIG AS THE HOUSE! BARN COMES WITH A GARAGE/MECHANICS LIFT, ELECTRIC, & WOODBURNING BARREL STOVE, SUPER LARGE DRIVEWAY THAT COULD ACCOMMODATE THE LARGEST OF EQUIMENT SEAMLESSLY. NEW TEAR-OFF ROOF! FANTASTIC LOCATION! DELAYED NEGOTIATIONS UNTIL WEDNESDAY DECEMBER 8TH @ 2:00 PM (ALL OFFERS IN BY NOON).
Price Reduced!!!! Endless Possibilities! 3 Bedroom, Possible 4th Or In-Law Setup Potential. 2700 Sq. Ft barn! Both house and barn are in immaculate condition and well maintained! Eat in kitchen w/ cooktop island, large family room w/ brick fireplace and a second family room that could be easily converted to a first floor master. Master bedroom on 2nd floor is huge w/ vaulted ceilings, skylight windows, slider to balcony patio w/ view of the courtyard & pasture! Master bath with walk-in shower & Jacuzzi tub. Circular driveway with extra drainage. Multi-zone gas hot water heat & dual water tanks. If you have an in home business, the 2700 sq. ft, 30x90 barn with 13 ft overhead door will knock your socks off! You cannot find this type of property at this price anywhere!!!
UNYREIS #R1002399
Dec 16, 2016
Listing Removed
—
Oct 25, 2016
Price Changed
$289,900
$96/sq ft
Sep 16, 2016
Listed
$299,900
$100/sq ft
UNYREIS #R301737
Sep 15, 2016
Listing Removed
—
Aug 10, 2016
Price Changed
$309,900
$103/sq ft
Jul 29, 2016
Price Changed
$319,900
$106/sq ft
Jul 18, 2016
Price Changed
$329,900
$110/sq ft
Jun 27, 2016
Price Changed
$339,900
$113/sq ft
Jun 7, 2016
Price Changed
$349,900
$116/sq ft
May 20, 2016
Listed
$369,900
$123/sq ft
Year
Property tax
Land + Additions
Assessment*
2026
$13,545
$79,700 + $394,200
$473,900
2025
$13,545 (+72.8%)
$79,700 + $394,200
$473,900
2024
$7,839 (−0.3%)
$79,700 + $215,500
$295,200
2023
$7,866 (−3.1%)
$79,700 + $215,500
$295,200
2022
$8,122 (−8.7%)
$79,700 + $215,500
$295,200
2021
$8,900 (+1.2%)
$69,900 + $177,800
$247,700
2020
$8,798 (+1.2%)
$69,900 + $177,800
$247,700
2019
$8,694 (+2.4%)
$69,900 + $177,800
$247,700
2018
$8,491 (−32.8%)
$69,900 + $177,800
$247,700
2017
$12,639 (+63.6%)
$69,900 + $177,800
$247,700
2016
$7,724 (−0.6%)
$69,900 + $177,800
$247,700
2015
$7,767 (+1.8%)
$69,900 + $177,800
$247,700
2014
$7,628
$69,900 + $177,800
$247,700
Tax history for 1661 Plank Rd
Year
Property tax
Land + Additions
Assessment*
2026
$13,545
$79,700 + $394,200
$473,900
2025
$13,545 (+72.8%)
$79,700 + $394,200
$473,900
2024
$7,839 (−0.3%)
$79,700 + $215,500
$295,200
2023
$7,866 (−3.1%)
$79,700 + $215,500
$295,200
2022
$8,122 (−8.7%)
$79,700 + $215,500
$295,200
2021
$8,900 (+1.2%)
$69,900 + $177,800
$247,700
2020
$8,798 (+1.2%)
$69,900 + $177,800
$247,700
2019
$8,694 (+2.4%)
$69,900 + $177,800
$247,700
2018
$8,491 (−32.8%)
$69,900 + $177,800
$247,700
2017
$12,639 (+63.6%)
$69,900 + $177,800
$247,700
2016
$7,724 (−0.6%)
$69,900 + $177,800
$247,700
2015
$7,767 (+1.8%)
$69,900 + $177,800
$247,700
2014
$7,628
$69,900 + $177,800
$247,700
*Taxable value of land and structures on it ("additions") is determined regularly by local assessors and does not affect market price.
Public record
Beds
3
Baths
3
Stories
2
Lot width
195 ft.
Lot depth
907 ft.
Lot size
3.9 Acres
Year renovated
1990
Sq. Ft.
3,570
Year built
1935
Style
Single Family Residential
County
Monroe County
APN
264200A0960300001067000
Parking Spaces
—
Basement
—
Accessible
—
HOA Dues
—
Garage
—
Features
—
Last updated by owner on Aug 19, 2026.
Property details
Parking
Garage/Carport Information
Has Garage
Has Attached Garage
# of Garage Spaces: 2
Parking
Features: Attached, Detached, Electricity, Garage, Storage, Driveway, Garage Door Opener
Interior
Bedroom Information
# of Main Level Bedrooms: 2
Bathroom Information
# of Full Bathrooms: 3
# of Main Level Bathrooms: 2
Room Information
# of Rooms (Total): 7
Room Types: Laundry, Sitting Room, Sunroom, Family Room
Laundry Information
Features: Main Level
Fireplace Information
Has Fireplace
# of Fireplaces: 2
Equipment
Appliances: Built-In Range, Built-In Oven, Dishwasher, Gas Cooktop, Disposal, Gas Water Heater, Microwave, Refrigerator
Interior Features
Window Features: Drapes, Leaded Glass, Thermal Windows
Door Features: Sliding Doors
Flooring: Carpet, Hardwood, Tile, Varies
Other Features: Breakfast Area, Ceiling Fan(s), Cathedral Ceiling(s), Separate/Formal Dining Room, Kitchen Island, Sliding Glass Door(s), Natural Woodwork, Window Treatments, Main Level Primary, Primary Suite, Programmable Thermostat