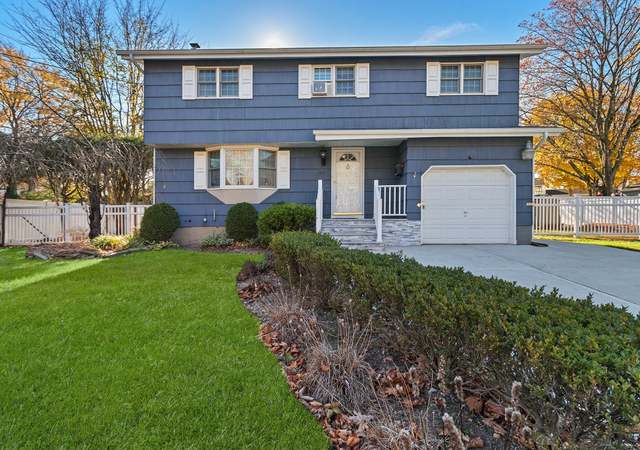
Welcome to this Move-In Ready Luxurious home nestled on oversized property in the tranquil hamlet of Wheatley Heights, Half Hollow Hills Schools! Perfect home for large or extended Family. The driveway is all stone pavers lined with a stone border leading up to the front entrance, creating a stately appearance. This 4 or 5 bedroom, 3 Full Bath Hi-Ranch offers many newly updated comforts that are sure to be enjoyed for years to come. The Open Floor Plan begins in the kitchen with Granite Countertop, Stainless Steel Appliances and plenty of Cabinet space for a large family. The Eat-In Kitchen opens up to the large Dining Room with new slider leading to the backyard Resort Style Oasis on one side and the Livingroom featuring new LED lighting, on the other. The Primary En-Suite has large closet, primary bath with standup shower. There are 2 additional bedrooms and Full Bath complete the 1st floor. Lower level includes a Large Family Room with Wet Bar that has Granite Counter, Oak Cabinetry and seating space for entertaining, with the 3rd Full Bath nearby that features a Jetted bathtub and heated Towel Rack. The 4th Bedroom and a Den which can easily be converted to a 5th bedroom or office complete this level. There is Easy access to the backyard from this level as well, allowing your guest to move comfortably from the complete amenities of the lower level to the Resort that awaits them outside. The list of new updates are quite impressive: Three newly updated Bathrooms, all New Construction Anderson Windows plus new Slider in DR, Newly updated Trex Deck off the Kitchen, Brand New 4-Zone Oil Burner, New LED Lighting, Hardwood Floors, Freshly Painted and more. This beautiful home also features a Whole House Generac Backup Electric System, 200 Amp Electric, 2-Zone Central Air, Salt Water In-Ground Heated Pool with Custom-built Water Fall, Fire Pit, and 7-Zone Sprinkler System!!! Whole House Warranty available for transfer to new Buyer. Plus Low taxes with additional STAR credit of $930. Close to Shopping, LIRR, Highways and Parks and part of the award winning Half Hollow Hills School District., Additional information: Interior Features:Lr/Dr,Separate Hotwater Heater:Y
Single-familyProperty Type
1962Year Built
0.28 acresLot Size
Listing by Kevin Key• Coldwell Banker American Homes
Bought with Vishal Vij• Daniel Gale Sothebys Intl Rlty
*Taxable value of land and structures on it ("additions") is determined regularly by local assessors and does not affect market price.
Public record
Beds
—
Baths
2
Stories
—
Lot width
—
Lot depth
—
Lot size
0.28 Acres
Year renovated
—
Sq. Ft.
2,137
Year built
1962
Style
Single Family Residential
County
Suffolk County
APN
0100010000100009000
Parking Spaces
—
Basement
—
Accessible
—
HOA Dues
—
Garage
—
Features
—
Last updated by owner on Aug 31, 2026.
Property details
Parking
Parking Information
Parking Features: Attached, Driveway, Private
Interior
Heating & Cooling
Cooling: Central Air
Heating: Baseboard, Oil
Interior Features
Interior Features: Eat-in Kitchen,Formal Dining,Granite Counters,Primary Bathroom,Wet Bar
Window Features: New Windows
Appliances: Dishwasher, Dryer, Refrigerator, Washer, Oil Water Heater
Flooring: Hardwood
Patio And Porch Features: Deck, Patio
Room Information
Room Description: Eat-In-Kitchen||With Slider leading to newly updated Deck and the Outside Oasis||Freshly Painted and LED Lighting||En-Suite newly renovated bathroom with nicely positioned Grab Bars||2-Additional Bedrooms||Newly Renovated Family Bath||With Wet Bar, Cabinets and Granite Countertop. Pleasant space to Entertain||4th Bedroom||Den for entertaining or can be converted to 5th Bedroom||3rd Full Bathroom with Grab Bar, Heated Towel Rack and Jetted Tub for guest coming from the Pool||Utilities/Electric Panel/Laundry Room. Plus walkout to backyard
Basement YN: No
Attic: Full,Unfinished
Rooms Total: 10
Basement: None
Additional Rooms: Library/Den
Bathroom Information
Bathrooms Full: 3
Exterior
Exterior Features
Construction Materials: Brick
Fencing: Fenced
Pool Information
Has Private Pool
Pool Features: In Ground
Lot Information
Additional Parcels YN: No
Lot Features: Level, Near Public Transit, Sprinklers In Front, Sprinklers In Rear
Zoning: res
Property Information
Property Sub Type: Single Family Residence
Financial
Tax Information
Tax Section: 10
Tax Annual Amount: $12,951.55
Utilities
Utility Information
Electric: Generator
Sewer: Cesspool
Utilities: Trash Collection Public
Location
HOA Information
Association Amenities: Park
School Information
Middle Or Junior School: West Hollow Middle School
High School: Half Hollow Hills High School East
High School District: Half Hollow Hills
Location Information
Hamlet: Wheatley Heights
Directions: Colonial Springs Dr. to Ridge Rd.
County Or Parish: Suffolk County
Public facts
Beds: —
Baths: 2.0
Sq. Ft.: 2,137
Stories: —
Lot Size: 0.28 acres
Style: Single Family Residential
Year Built: 1962
Year Renovated: —
County: Suffolk County
APN: 0100010000100009000
Home facts updated by county records on Aug 31, 2026
Around this home
Schools
Sunquam Elementary School
Public K-5 • Assigned • 3.0mi
8/10
West Hollow Middle School
Public 6-8 • Assigned • 1.5mi
7/10
Half Hollow Hills High School East
Public 9-12 • Assigned • 3.6mi
9/10
Provided by GreatSchools
Lifestyle
Provided by Walk Score and Local Logic
Climate risks
1/10 Flood Factor
Minimal risk of a flood reaching the building in the next 30 years
1/10 Fire Factor
Unlikely to be in a wildfire in next 30 years
5/10 Heat Factor
7 days above 94° expected this year, 16 days in 30 years
6/10 Wind Factor
58% chance of strong winds in next 30 years
4/10 Air Factor
4 unhealthy days expected this year, 5 days in 30 years
Provided by First Street
Historical weather
Wheatley Heights, NY • 11798
Average low and high temperatures (°F)
36
24
38
25
52
35
60
44
69
53
81
63
84
69
80
63
76
61
66
50
55
40
41
28
Jan
Feb
Mar
Apr
May
Jun
Jul
Aug
Sep
Oct
Nov
Dec
Sun exposure
In this area, properties receive around 8.7 hours in
June and 4.5 hours in December, placing it below the
U.S. average for solar exposure.
8.7 hrs
4.5 hrs
JuneDecember
Provided by Shadowmap
Estimated sale price
$807,000 – $977,000
Reach more buyers when you sell with Redfin. Save up to $8,494 in fees.3 minutes to get started.