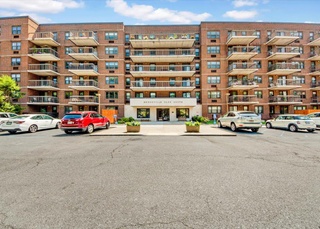
Welcome to Bronxville Glen North!! Desirable Sun-lit Nicely renovated One Bed Condo in Gated Community with huge Balcony accessible from Living Room and Bedroom. Enjoy carefree lifestyle. Entry, bath and kitchen have granite flooring. Updated pass-thru kitchen with all stainless appliances (Refrigerator brand new 5/25, Heating/AC unit in LR replaced 2024) and granite counter-tops. Beautiful solid cherry wood flooring in bedroom and living room, renovated bath with jacuzzi tub, Extra Large Washer and Dyer(2 years Old), Custom wood doors in Bedroom plus Large walk-in-closet with custom shelving and cabinetry built-ins. Amenities: Fitness Center, Private Pool, Barbecue facility plus 2nd pool on the premises. There is private space for storage and separate Bike room. Pet Friendly complex. (One pet per unit). Deeded Garage space plus 1 unassigned outdoor space. Renting is permitted. Ample Parking. Non-smokers only. Conveniently located close to major highways Metro North RR, buses, Shopping Center, local eateries, Restaurants, Movies, daily necessities and more! Just a 5 minute drive into Bronxville Village. (Monthly Common charges $620.63 plus Assoc. fee $109.00= $729.63) Roof assessment of $143.27 ends June 2025.
CondoProperty Type
1985Year Built
871 sq ftLot Size
$491Est. Price/Sq.Ft.
9 car garageParking
Listing by Lesley Amato• Corcoran Legends Realty
Contact: 914-337-0788
Bought with Wendy Aguirre• Keller Williams Realty Group
Bought with Vincent Rinaldi• Keller Williams Realty Group
Desirable Sun-lit Nicely renovated One Bedroom Condo in Gated Community with huge Balcony accessible from Living Room and Bedroom. Enjoy carefree lifestyle in this complex, Gated, Pool, Gym, Storage, Garage Parking...Entry Foyer, Kitchen, Living Room/Dining Room.Updated pass-thru kitchen with all stainless appliances and granite counter-tops. Beautiful solid Brazilian Cherry Wood Floors in bedroom and living room, renovated bathroom. New Washer/Dyer, New AC units in Living Room and Bedroom,wireless ADT security system, Bosh Dishwasher. Large walk-in-closet with custom shelving and cabinetry built-ins. Amenities: Fitness Center, Private Pool, Barbecue facility plus 2nd pool on the premises. There is private space for storage and separate Bike room. Pet Friendly complex. (One pet per unit). DEEDED GARAGE space plus 1 unassigned outdoor space. Conveniently located close to major highways Metro North RR, buses, Shopping Center, Restaurants, Movies and much more! Investor friendly building. Additional Information: ParkingFeatures:1 Car Attached,
OneKey® MLS as Distributed by MLS Grid #H4742216
Dec 14, 2017
Sold
$340,000
$390/sq ft
Oct 13, 2017
Contingent
—
Sep 19, 2017
Listed
$349,900
$402/sq ft
Desirable Sun-lit Nicely renovated One Bed Condo in Gated Community with huge Balcony accessible from Living Room and Bedroom. Enjoy carefree lifestyle. Entry, bath and kitchen have granite flooring. Updated pass-thru kitchen with all stainless appliances and granite counter-tops. Beautiful solid cherry wood flooring in bedroom and living room, renovated bath with jaccuzzi tub, Extra Large Washer and Dyer(2 years Old), Custom wood doors in Bedroom plus Large walk-in-closet with custom shelving and cabinetry built-ins. Amenities: Fitness Center, Private Pool, Barbecue facility plus 2nd pool on the premises. There is private space for storage and separate Bike room. Pet Friendly complex. (One pet per unit). Deeded Garage space plus 1 unassigned outdoor space. Ample Parking. Conveniently located close to major highways Metro North RR, buses, Shopping Center, Restaurants, Movies and much more!
HGMLS #3108818
Sep 26, 2012
Delisted
—
Jan 25, 2012
Price Changed
*
Nov 9, 2011
Price Changed
*
Oct 6, 2011
Price Changed
*
Sep 26, 2011
Relisted
—
Sep 26, 2011
Delisted
—
Jun 18, 2011
Price Changed
*
May 22, 2011
Price Changed
*
Mar 24, 2011
Listed
*
Public Records
Jan 22, 1988
Sold
$162,000
$186/sq ft
Year
Property tax
Land + Additions
Assessment*
2026
$602 (+1.7%)
$1,400 + $1,920
$3,320
2025
$592 (+0.5%)
$1,400 + $1,920
$3,320
2024
$588 (−1.3%)
$1,400 + $1,920
$3,320
2023
$596 (+2.0%)
$1,400 + $1,920
$3,320
2022
$585 (−79.5%)
$1,400 + $1,920
$3,320
2021
$2,845
$1,400 + $1,920
$3,320
2020
$2,846 (−13.4%)
$1,400 + $1,920
$3,320
2019
$3,285
$1,400 + $1,920
$3,320
2018
$1,400 + $1,920
$3,320
2017
$1,400 + $1,920
$3,320
2016
$1,400 + $1,920
$3,320
2014
$1,400 + $1,920
$3,320
2013
$1,400 + $1,920
$3,320
2012
$1,400 + $1,920
$3,320
2011
$1,400 + $1,920
$3,320
2010
$1,400 + $1,920
$3,320
2009
$1,400 + $1,920
$3,320
2008
$1,400 + $4,500
$5,900
Tax history for 1374 Midland Ave #607
Year
Property tax
Land + Additions
Assessment*
2026
$602 (+1.7%)
$1,400 + $1,920
$3,320
2025
$592 (+0.5%)
$1,400 + $1,920
$3,320
2024
$588 (−1.3%)
$1,400 + $1,920
$3,320
2023
$596 (+2.0%)
$1,400 + $1,920
$3,320
2022
$585 (−79.5%)
$1,400 + $1,920
$3,320
2021
$2,845
$1,400 + $1,920
$3,320
2020
$2,846 (−13.4%)
$1,400 + $1,920
$3,320
2019
$3,285
$1,400 + $1,920
$3,320
2018
$1,400 + $1,920
$3,320
2017
$1,400 + $1,920
$3,320
2016
$1,400 + $1,920
$3,320
2014
$1,400 + $1,920
$3,320
2013
$1,400 + $1,920
$3,320
2012
$1,400 + $1,920
$3,320
2011
$1,400 + $1,920
$3,320
2010
$1,400 + $1,920
$3,320
2009
$1,400 + $1,920
$3,320
2008
$1,400 + $4,500
$5,900
*Taxable value of land and structures on it ("additions") is determined regularly by local assessors and does not affect market price.
Security Features: Gated Community, Security System
Waterfront YN: No
Pool Information
Pool Features: Above Ground
Property Information
Living Area Source: Other
Living Area (Sq. Ft.): 871.00
Property Sub Type: Condominium
Financial
Tax Information
Tax Year: 2025
Tax Source: Municipality
Tax Annual Amount: $3,715
Financial Information
Buyer Financing: Conventional
Utilities
Utility Information
Electric Company: Con-Edison
Sewer: Public Sewer
Utilities: Trash Collection Public
Location
HOA Information
Has Association
Association Name: Barhite & Holzinger, Inc.
Association Amenities: Elevator(s), Fitness Center, Gated, Parking, Playground, Pool, Security
Association Fee: $621
Association Fee Frequency: Monthly
Association Fee Includes: Common Area Maintenance, Exterior Maintenance, Heat, Hot Water, Snow Removal, Trash, Water
Additional Fees YN: 1
Additional Fees Amount: $119.39
Additional Fee Frequency: Monthly
Additional Fee Description: ongoing for capital improvements
School Information
Elementary School: Yonkers Early Childhood Academy
Elementary School District: Yonkers
Middle Or Junior School: Yonkers Middle School
Middle Or Junior School District: Yonkers
High School: Yonkers High School
High School District: Yonkers
Location Information
Directions: Kimball Avenue to Midland Avenue to Bronxville Glen Gatehouse, immediate left toward the BGN building-1374 Midland Avenue and park the car in lot.
County Or Parish: Westchester County
Community Information
Community Features: Fitness Center, Gated, Park, Playground, Pool
Public facts
Beds: —
Baths: —
Sq. Ft.: —
Stories: —
Lot Size: 871 square feet
Style: Multi-Family (5+ Unit)
Year Built: —
Year Renovated: —
County: Westchester County
APN: 551800A00500052456070000000
Home facts updated by county records on Jul 30, 2026