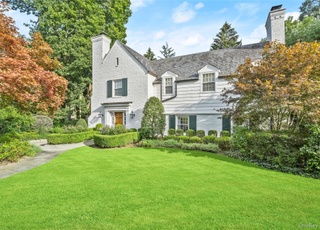
Step into a realm of unparalleled elegance with this stunning five-bedroom, five-and-a-half-bath masterpiece located in Lawrence Park West. Upon entry, you are greeted by a beautiful archway with intricate molding, leading to a magnificent formal living room adorned with an Italian marble wood-burning fireplace and dental crown molding. The expansive room is bathed in natural light from large windows, including a charming bay window framed with copper exteriors. French doors open to a serene outdoor patio, perfect for relaxation and entertaining. The gourmet kitchen is a chef's dream, featuring high-end appliances, a spacious kitchen island, and illuminated cabinetry. Adjacent to the kitchen is a cozy sitting area/den, ideal for gatherings. The formal dining room boasts a classic English ceiling design, exuding timeless sophistication. The first floor also includes a guest suite with an en-suite bath and a private home office. Ascend the beautifully curved staircase to the second floor, illuminated by a large detailed window. This level houses four additional well-appointed bedrooms, one of which includes a separate room currently used as a nursery nook. Another bedroom has been transformed into a large custom-built closet. The primary suite spans the left wing of the home, complete with a walk-in custom closet, large detailed windows, an en-suite bath, and a private patio—the perfect spot for morning coffee. For added convenience, there are washer and dryer units on both the second floor and the lower level. The fully finished attic is a versatile space, perfect for use as a game room, while the basement offers a media room for movie nights. Outside, the property boasts a circular driveway, a three-car garage, a tranquil patio, a beautifully manicured lawn, and an inviting inground pool. Located close to the quaint village of Bronxville, you'll enjoy charming restaurants, shopping, and the convenience of being within a short distance to the Bronxville train station, offering a quick ride to NYC. This luxurious haven is more than just a home—it's an experience of refined living.
Single-familyProperty Type
1936Year Built
$666Price/Sq.Ft.
3 car garageParking
Listing by Tanya Norris• Coldwell Banker Realty
Contact: 914-997-0097
Bought with Sheila Stoltz• Compass Greater NY, LLC
As the MLS and public records start to fill up, we'll list the details here.
Public record
Beds
—
Baths
—
Stories
—
Lot width
—
Lot depth
—
Lot size
—
Year renovated
—
Sq. Ft.
—
Year built
—
Style
Single Family Residential
County
Westchester County
APN
—
Parking Spaces
—
Basement
—
Accessible
—
HOA Dues
—
Garage
—
Features
—
Last updated by owner on Feb 21, 2017.
Property details
Parking
Parking Information
Carport YN: No
Parking Features: Driveway, Garage
Garage Information
Garage Spaces: 3
Has Garage
Interior
Fireplace Information
Has Fireplace
Fireplaces Total: 2
Fireplace Features: Basement, Living Room, Wood Burning
Heating & Cooling
Cooling: Central Air
Heating: Hot Water, Natural Gas
Interior Features
Interior Features: First Floor Bedroom,First Floor Full Bath,Built-in Features,Central Vacuum,Chefs Kitchen,Crown Molding,Entertainment Cabinets,Entrance Foyer,Formal Dining,Granite Counters,His and Hers Closets,Kitchen Island,Primary Bathroom,Pantry,Storage,Walk-In Closet(s),Washer/Dryer Hookup
Window Features: Bay Window(s)
Laundry Features: In Basement, In Hall
Appliances: Dishwasher, Dryer, Gas Oven, Gas Range, Microwave, Refrigerator, Stainless Steel Appliance(s), Washer
Flooring: Wood
Levels: Three Or More
Patio And Porch Features: Covered, Patio
Room Information
Basement YN: Yes
Attic: Finished,Full,Walkup
Rooms Total: 12
Basement: Partially Finished, Storage Space
Bathroom Information
Bathrooms Full: 5
Bathrooms Half: 1
Exterior
Exterior Features
Exterior Features: Garden, Mailbox
Construction Materials: Frame, Stone
Fencing: Partial
Foundation Details: Concrete Perimeter
Waterfront YN: No
Pool Information
Has Private Pool
Pool Features: In Ground
Property Information
Other Equipment: Pool Equip/Cover
Living Area Source: Public Records
Living Area (Sq. Ft.): 4729.00
Building Area Source: Public Records
Property Sub Type: Single Family Residence
Property Condition: Actual
Financial
Tax Information
Tax Year: 2024
Tax Source: Municipality
Tax Annual Amount: $25,740
Financial Information
Buyer Financing: Cash
Utilities
Utility Information
Electric Company: Con-Edison
Sewer: Public Sewer
Utilities: Electricity Connected, Natural Gas Available, Trash Collection Public
Location
School Information
Elementary School: Yonkers (School Choice)
Elementary School District: Yonkers
Middle Or Junior School: Yonkers (School Choice)
Middle Or Junior School District: Yonkers
High School: Yonkers (School Choice)
High School District: Yonkers
Location Information
Directions: GPS
County Or Parish: Westchester County
Public facts
Beds: —
Baths: —
Sq. Ft.: —
Stories: —
Lot Size: —
Style: Single Family Residential
Year Built: —
Year Renovated: —
County: Westchester County
APN: —
Home facts updated by county records on Feb 21, 2017
Around this home
Schools
Some nearby schools may not be within this home's attendance zone. Please check the Yonkers City School District website to verify.
School 30
Public PreK-8 • 0.6mi
8/10
Roosevelt High School
Public 9-12 • 1.1mi
5/10
Patricia A Dichiaro School
Public PreK-8 • 0.6mi
7/10
Provided by GreatSchools
Historical weather
Yonkers, NY • 10708
Average low and high temperatures (°F)
35
24
38
25
53
36
63
45
70
53
82
64
87
71
81
64
76
61
67
50
55
41
40
29
Jan
Feb
Mar
Apr
May
Jun
Jul
Aug
Sep
Oct
Nov
Dec
Sun exposure
94/ 100
Exceptional sunlight
Sunscore
This home ranks in the top 5% for direct sun exposure in Yonkers. There appears to be minimal shading by surrounding buildings, terrain, and vegetation.
9.8 hrs
6.2 hrs
JuneDecember
Provided by Shadowmap
Estimated sale price
$3.28M – $3.97M
Reach more buyers when you sell with Redfin. Plus, you'll save $34,508 in fees.