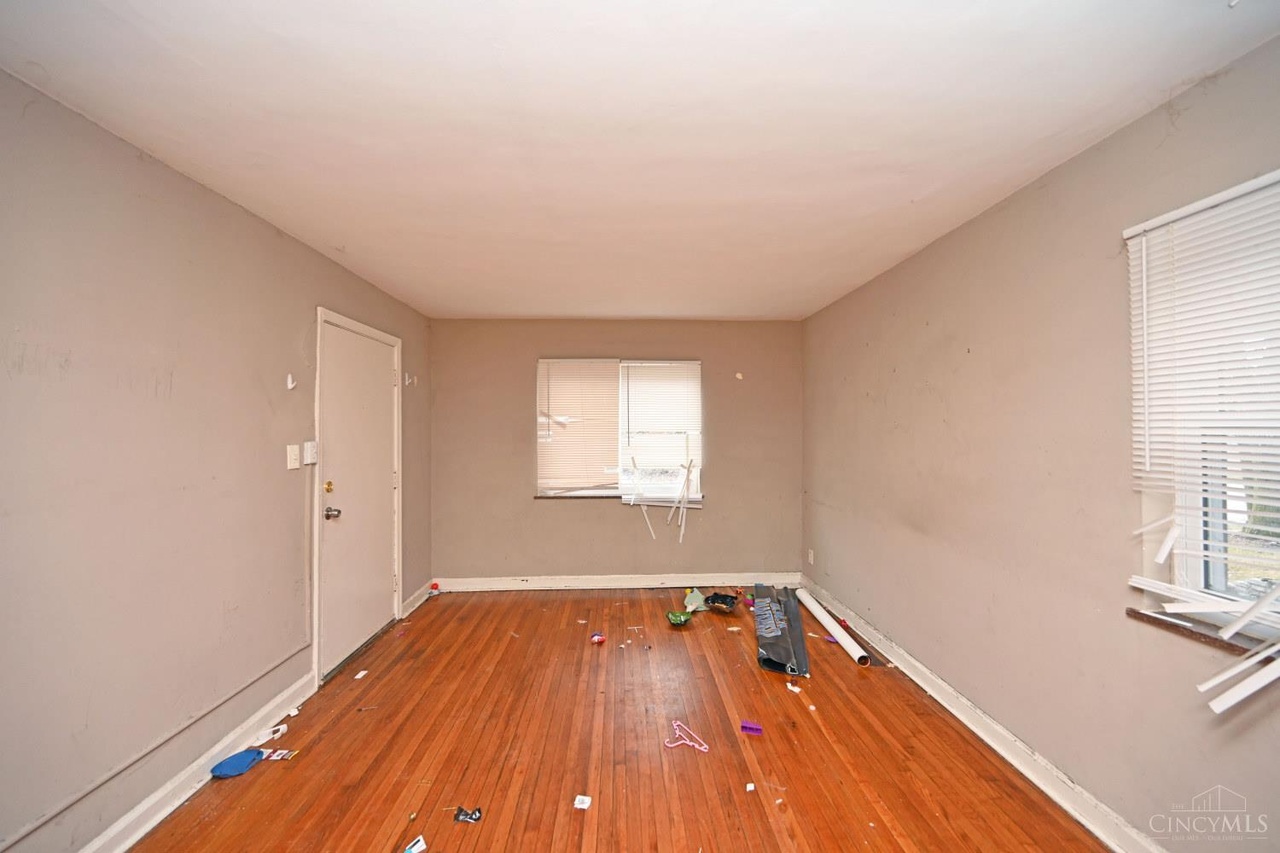
Public Remarks: Raised brick ranch with 2 beds, 1 bath, and built-in one-car garage. Nice front porch for your relaxation. Hardwood floors throughout main living area. Property being sold as-is. Unsuitable for FHA/VA financing.
Single-familyProperty Type
1938Year Built
6,360 sq ftLot Size
$205Est. Price/Sq.Ft.
1 car garageParking
Listed by Carolyn Ghantous• Comey & Shepherd
•513-328-4046 (agent)
•cghantous@comey.com (agent)
•513-777-2333 (broker)
•ayoung@comey.com (broker)
Bought with Carolyn Keil• Keller Williams Advisors
Property Sold as Is. Nice Investment. Hardwood Floors. Convenient Location. Can Be Sold As Package With Entire Corner Of Wiehe And Langdon Farm (Schuster's Inn And Adjoining Properties). Call Lister For Details.
Cincy MLS #768692
May 8, 2002
Listing Removed
—
Nov 7, 2001
Listed
$65,000
$74/sq ft
Year
Property tax
Land + Additions
Assessment*
2025
$3,321 (+0.1%)
$22,726 + $29,551
$52,277
2024
$3,316 (−0.2%)
$22,726 + $29,551
$52,277
2023
$3,322 (+142.9%)
$22,726 + $29,551
$52,277
2022
$1,368 (+2.0%)
$17,147 + $2,104
$19,251
2021
$1,341 (−0.3%)
$17,147 + $2,104
$19,251
2020
$1,345 (−8.9%)
$17,147 + $2,104
$19,251
2019
$1,476 (−48.4%)
$14,655 + $4,596
$19,251
2018
$2,861 (+3.8%)
$14,655 + $22,733
$37,388
2017
$2,755 (+23.2%)
$14,655 + $22,733
$37,388
2016
$2,237 (+11.3%)
$14,609 + $14,977
$29,586
2014
$2,010
$14,609 + $14,977
$29,586
Tax history for 2226 Langdon Farm Rd
Year
Property tax
Land + Additions
Assessment*
2025
$3,321 (+0.1%)
$22,726 + $29,551
$52,277
2024
$3,316 (−0.2%)
$22,726 + $29,551
$52,277
2023
$3,322 (+142.9%)
$22,726 + $29,551
$52,277
2022
$1,368 (+2.0%)
$17,147 + $2,104
$19,251
2021
$1,341 (−0.3%)
$17,147 + $2,104
$19,251
2020
$1,345 (−8.9%)
$17,147 + $2,104
$19,251
2019
$1,476 (−48.4%)
$14,655 + $4,596
$19,251
2018
$2,861 (+3.8%)
$14,655 + $22,733
$37,388
2017
$2,755 (+23.2%)
$14,655 + $22,733
$37,388
2016
$2,237 (+11.3%)
$14,609 + $14,977
$29,586
2014
$2,010
$14,609 + $14,977
$29,586
*Taxable value of land and structures on it ("additions") is determined regularly by local assessors and does not affect market price.
Public record
Public record
Zoning
Beds
2
Baths
1
Stories
1
Lot width
42 ft.
Lot depth
—
Lot size
6,360 Sq. Ft.
Year renovated
—
Sq. Ft.
883
Year built
1938
Style
Single Family Residential
County
Hamilton County
APN
1170018005800
Parking Spaces
—
Basement
—
Accessible
—
HOA Dues
—
Garage
—
Features
—
Last updated by owner on Jul 20, 2026.
RMX
Residential Mixed District
This subdistrict is intended to create, maintain and enhance areas of the city that have a mix of lot sizes and house types at moderate intensities (1 to 3 dwelling units). Existing multi-family buildings of 4 or more units are acknowledged but new construction is not permitted.
Permitted uses
Include but are not limited to:
Agriculture
Assembly/ meeting place
Housing-Single unit
Housing-Multiple units
Bed & breakfast
Educational/school
Park & open space
Property details
Parking
Parking Information
# of Garage Spaces: 1
Garage/Carport: Built in
Parking Features: Concrete, Driveway
Interior
Accessibility Information
Bedroom Level 1: Yes
Bathroom Level 1: Yes
Bathroom Information
# of Bathrooms (1/2): 1
# of Bathrooms (Full): 1
Bath 1 Level: 1
Primary Bathroom: Tub
Bedroom Information
# of Bedrooms Total: 2
Primary Bedroom: 11x11 Level: 1
Primary Bedroom Area: 121
Primary Bedroom Dimensions: 11 x 11
Primary Bedroom Length: 11
Primary Bedroom Width: 11
Bedroom 2: 9x11 Level: 1
Bedroom 2 Area: 99
Bedroom 2 Dimensions: 11 x 9
Bedroom 2 Length: 11
Bedroom 2 Width: 9
Kitchen/Dining Room Information
Kitchen Features: Pantry, Vinyl Floor
Kitchen Dimensions: 10 x 0
Kitchen Length: 10
Dining Room: 11x13 Level: 1
Dining Room Features: Wood Floor
Dining Room Area: 143
Dining Room Dimensions: 13 x 11
Dining Room Length: 13
Dining Room Width: 11
Living Room/Family Room Information
Living/Great Room Area: 165
Living/Great Room Dimensions: 15 x 11
Living/Great Room Length: 15
Living Great Room Width: 11
Living Room: 11x15 Level: 1
Living Room Features: Wood Floor
Other Room Information
Basement: Full
Basement Features: Concrete Floor
Basement Sq. Ft. (Realist): 960
Interior Features
# of Rooms (Total): 5
Appliances: Oven/Range, Refrigerator
Exterior
Exterior Features
Roof: Shingle
Construction Materials: Brick
Window Features: Double Hung, Double Pane, Vinyl
Land Information
Zoning Details: Residential
Lot Information
Lot Size Dimensions: 42 x 150
Lot Size Units: Acres
Lot Size Acres: 0.146
Lot Size Sq. Ft.: 6,360
Property Information
Architectural Style: Ranch
Single Family Desc: Single Family
Foundation Details: Poured
Levels: One
Financial
Tax Information
Semi-Annual Taxes: $683
Tax Abatement: No
Parcel Number: 11700180058
Lease & Rent Information
Lease Considered: No
Utilities
Utility Information
Water Source: Public
Cooling: Central Air
Gas: Natural
Heating: Forced Air
Sewer: Public Sewer
Water Heating: Gas
Location
Homeowners Association Information
HOA: No
School Information
High School District: Cincinnati City SD
Location Details
Access: City Street, Paved Road
Suburb: Pleasant Ridge
Directions: Montgomery road to Langdon Farm road.
Public facts
Beds: 2
Baths: 1.0
Sq. Ft.: 883
Stories: 1.0
Lot Size: 6,360 square feet
Style: Single Family Residential
Year Built: 1938
Year Renovated: —
County: Hamilton County
APN: 1170018005800
Home facts updated by county records on Jul 20, 2026

