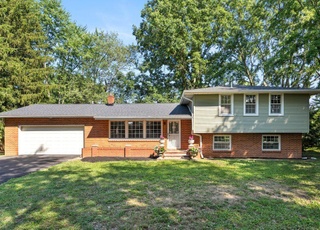
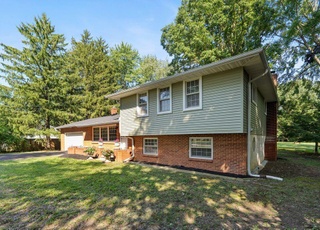
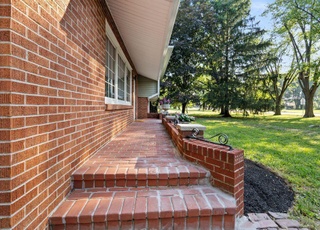
Open houses scheduled for 4/26 and 4/27 have been cancelled as the property is now in contract. Tucked between Alum Creek and Hoover Reservoir, this charming home offers the perfect blend of nature, comfort, and convenience. Located in desirable Genoa Township with access to Westerville Schools, it's also just steps from the scenic Rails-to-Trails bike path—ideal for walking, running, or biking. Inside, you'll find 4 spacious bedrooms and 3 bathrooms, along with both a formal living room and a cozy family room featuring built-in bookshelves. The dedicated dining room, located just off the kitchen, overlooks the expansive 0.72-acre backyard—a peaceful outdoor retreat filled with mature trees and vibrant foliage that provide beauty and privacy year-round. Just minutes from charming downtown Westerville and with easy access to Polaris, this home offers the best of both tranquility and convenience. Don't miss your chance to make it yours!
Single-familyProperty Type
1968Year Built
0.72 acresLot Size
$259Est. Price/Sq.Ft.
2 car garageParking
Listed by Amy Clark• Cutler Real Estate
•614-596-0211 (agent)
•AmyClark@CutlerHomes.com (agent)
•614-401-5334 (broker)
•donnajackson@cutlerhomes.com (broker)
Listed by Susan Zesiger• Cutler Real Estate
•614-401-5334 (broker)
•donnajackson@cutlerhomes.com (broker)
Bought with The Cliffels Cliffel• The Columbus Agents
REDUCED! Beautiful home sits in Westerville's sweet spot between Alum Creek and Hoover Reservoir. So many plus's: Genoa Township, Westerville Schools, No HOA Fees, Rails to Trails Bike Path. This home offers updated full baths, new carpet, fresh paint in neutral colors, 200 amp electric service, generator hookup. Like the outdoors? wonderful lot features . 72 acres with raised garden beds, coy pond and two sheds. Close to downtown Westerville easy access to Polaris. Lots of foliage in back yard area. Room above garage is a bonus room added after home was built. Family room has built ins for entertainment area. Seller willing to consider a reasonable offer.
CBRMLS #222019361
Nov 26, 2022
Listing Removed
—
Nov 4, 2022
Price Changed
$389,800
$216/sq ft
Sep 8, 2022
Price Changed
$389,900
$216/sq ft
Jul 20, 2022
Price Changed
$399,900
$222/sq ft
Jul 13, 2022
Price Changed
$419,800
$233/sq ft
Jul 6, 2022
Price Changed
$419,900
$233/sq ft
Jun 16, 2022
Price Changed
$429,900
$238/sq ft
Jun 2, 2022
Listed
$435,000
$241/sq ft
Year
Property tax
Land + Additions
Assessment*
2025
$6,302 (+5.8%)
$24,150 + $90,970
$115,120
2024
$5,956 (−0.3%)
$24,150 + $90,970
$115,120
2023
$5,975 (+23.4%)
$24,150 + $90,970
$115,120
2022
$4,841 (−1.0%)
$17,500 + $55,970
$73,470
2021
$4,890 (−0.6%)
$17,500 + $55,970
$73,470
2020
$4,919 (+12.0%)
$17,500 + $55,970
$73,470
2019
$4,394 (+3.2%)
$17,500 + $45,500
$63,000
2018
$4,259 (+2.1%)
$17,500 + $45,500
$63,000
2017
$4,172 (−6.3%)
$17,500 + $45,500
$63,000
2016
$4,453 (+0.8%)
$16,310 + $44,940
$61,250
2015
$4,418 (+1.2%)
$16,310 + $44,940
$61,250
2014
$4,364
$16,310 + $44,940
$61,250
Tax history for 6630 Freeman Rd
Year
Property tax
Land + Additions
Assessment*
2025
$6,302 (+5.8%)
$24,150 + $90,970
$115,120
2024
$5,956 (−0.3%)
$24,150 + $90,970
$115,120
2023
$5,975 (+23.4%)
$24,150 + $90,970
$115,120
2022
$4,841 (−1.0%)
$17,500 + $55,970
$73,470
2021
$4,890 (−0.6%)
$17,500 + $55,970
$73,470
2020
$4,919 (+12.0%)
$17,500 + $55,970
$73,470
2019
$4,394 (+3.2%)
$17,500 + $45,500
$63,000
2018
$4,259 (+2.1%)
$17,500 + $45,500
$63,000
2017
$4,172 (−6.3%)
$17,500 + $45,500
$63,000
2016
$4,453 (+0.8%)
$16,310 + $44,940
$61,250
2015
$4,418 (+1.2%)
$16,310 + $44,940
$61,250
2014
$4,364
$16,310 + $44,940
$61,250
*Taxable value of land and structures on it ("additions") is determined regularly by local assessors and does not affect market price.
Public record
Public record
Zoning
Permits
Beds
4
Baths
2.5
Stories
2
Lot width
—
Lot depth
—
Lot size
0.65 Acres
Year renovated
2022
Sq. Ft.
1,804
Year built
1968
Style
Single Family Residential
County
Delaware County
APN
317-312-02-002-000
Parking Spaces
—
Basement
—
Accessible
—
HOA Dues
—
Garage
—
Features
—
Last updated by owner on Aug 3, 2026.
SR
Suburban Residential District
The intent of the Suburban Residential District is to create a residential Zoning District that protects public health, safety, and general welfare, and recognizes the demand for Single-family residential Lots of medium Density located Contiguous to urban areas. The District is to be applied to areas currently served by central water, central sewer wastewater treatment plants operated by the Delaware County Sanitary Engineer, and by other Essential Services.
Nov 6, 2018 • Final
X legacy bds
Work on the heating and air conditioning system.
HVAC
Permit history is from public records and may be incomplete or inaccurate. Redfin and its agents make no representations about the property condition or permit status. Buyers should independently verify all information.
Property details
Parking
Parking and Garage Information
Has Garage
Has Attached Garage
# of Garage Spaces: 2
Parking Features: Garage Door Opener, Attached Garage
Interior
Bathroom Information
# of Full Bathrooms: 2
# of Half Bathrooms: 1
Bathrooms Total Integer: 3
Bathrooms Total Decimal: 2.5
Heating & Cooling
Has Cooling
Cooling: Central Air
Interior Features
Living Area: 1804.0
Flooring: Wood, Laminate, Carpet
Window Features: Insulated All
Has Fireplace(s)
Fireplace Features: One, Gas Log
# of Fireplaces Total: 1
Basement: Crawl Space, Partial
Has Basement
Exterior
Exterior Features
Patio And Porch Features: Deck
Fencing: Fenced
Foundation Details: Block
Property Information
Property Sub-Type: Single Family Residence
Year Built: 1968
Common Walls: No Common Walls
Other Structures: Shed(s)
Levels: Two
Building Area Total: 1804.0
Building Area Source: Realist
Lot Information
Lot Size Area: 0.72
Lot Size Square Feet: 31363.2
Lot Size Acres: 0.72
Additional Parcels YN: No
Financial
Tax Information
Tax Annual Amount: $5,956
Tax Year: 2024
Utilities
Utilities Information
Sewer: Private Sewer
Water Source: Public
Location
HOA Information
Association Amenities: Bike/Walk Path
School Information
High School District: WESTERVILLE CSD 2514 FRA CO.
Location Information
Township: Genoa
Public facts
Beds: 4
Baths: 2.5
Sq. Ft.: 1,804
Stories: 2.0
Lot Size: 0.65 acres
Style: Single Family Residential
Year Built: 1968
Year Renovated: 2022
County: Delaware County
APN: 317-312-02-002-000
Home facts updated by county records on Aug 3, 2026
Other
Information For Agents
Concessions Comments: Seller concessions
Around this home
Schools
Fouse Elementary School
Public K-5 • Assigned • 0.2mi
7/10
Genoa Middle School
Public 6-8 • Assigned • 0.4mi
7/10
Westerville Central High School
Public 9-12 • Assigned • 1.3mi
6/10
Provided by GreatSchools
Lifestyle
Provided by Walk Score and Local Logic
Climate risks
1/10 Flood Factor
Minimal risk of a flood reaching the building in the next 30 years
1/10 Fire Factor
Unlikely to be in a wildfire in next 30 years
3/10 Heat Factor
7 days above 101° expected this year, 17 days in 30 years
2/10 Wind Factor
1% chance of strong winds in next 30 years
3/10 Air Factor
3 unhealthy days expected this year, 4 days in 30 years
Provided by First Street
Historical weather
Westerville, OH • 43082
Average low and high temperatures (°F)
32
15
40
22
60
36
69
44
71
50
84
62
88
68
83
60
82
56
68
44
53
36
41
26
Jan
Feb
Mar
Apr
May
Jun
Jul
Aug
Sep
Oct
Nov
Dec
Sun exposure
In this area, properties receive around 8.7 hours in
June and 2.7 hours in December, placing it below the
U.S. average for solar exposure.
8.7 hrs
2.7 hrs
JuneDecember
Provided by Shadowmap
Estimated sale price
$445,000 – $538,000
Reach more buyers when you sell with Redfin. Save up to $4,678 in fees.3 minutes to get started.