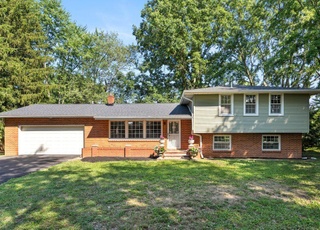
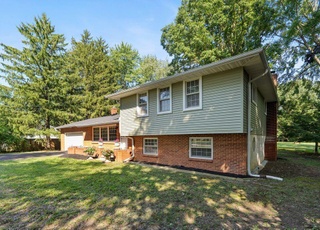
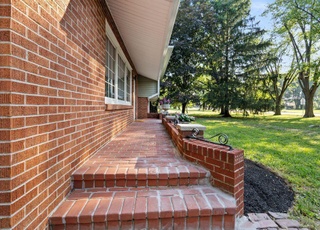
Don't miss your chance to own this fully updated, adorable ranch on an oversized lot in Westerville. This home has a fantastic 3/4 acre lot perfect for extensive gardening, entertaining or excited puppies. Upon entering this home, you are greeted with a gracious sitting room and access to the lovely kitchen with new appliances and Amish built cabinets. The kitchen opens to a cozy family room with fireplace and further into a windowed Florida room, bringing the peaceful outdoors in.
A bit of country in the city, Ranch style home w/ very large family room. Hardwood floors, fireplace, unique home style. Updates include, roof, H2O heater, sump pump, aerator, furnace and more. Huge yard, full of perennials and trees. Immediate possession, great price reduction!!!Sellers are motivated!
Public Records
Sep 19, 1997
Sold
$65,000
$38/sq ft
Public Records
Jul 9, 1993
Sold
$118,000
$69/sq ft
Public Records
Jul 26, 1990
Sold
$99,900
$59/sq ft
Year
Property tax
Land + Additions
Assessment*
2025
$5,343 (+5.4%)
$24,150 + $83,620
$107,770
2024
$5,068 (+1.4%)
$24,150 + $83,620
$107,770
2023
$5,000 (+9.9%)
$24,150 + $83,620
$107,770
2022
$4,548 (−1.0%)
$17,500 + $49,950
$67,450
2021
$4,594 (−0.6%)
$17,500 + $49,950
$67,450
2020
$4,622 (+11.2%)
$17,500 + $49,950
$67,450
2019
$4,155 (+3.0%)
$17,500 + $40,600
$58,100
2018
$4,033 (+2.0%)
$17,500 + $40,600
$58,100
2017
$3,952 (−2.3%)
$17,500 + $40,600
$58,100
2016
$4,046 (+0.8%)
$16,310 + $37,870
$54,180
2015
$4,014 (+1.2%)
$16,310 + $37,870
$54,180
2014
$3,968
$16,310 + $37,870
$54,180
Tax history for 6660 Freeman Rd
Year
Property tax
Land + Additions
Assessment*
2025
$5,343 (+5.4%)
$24,150 + $83,620
$107,770
2024
$5,068 (+1.4%)
$24,150 + $83,620
$107,770
2023
$5,000 (+9.9%)
$24,150 + $83,620
$107,770
2022
$4,548 (−1.0%)
$17,500 + $49,950
$67,450
2021
$4,594 (−0.6%)
$17,500 + $49,950
$67,450
2020
$4,622 (+11.2%)
$17,500 + $49,950
$67,450
2019
$4,155 (+3.0%)
$17,500 + $40,600
$58,100
2018
$4,033 (+2.0%)
$17,500 + $40,600
$58,100
2017
$3,952 (−2.3%)
$17,500 + $40,600
$58,100
2016
$4,046 (+0.8%)
$16,310 + $37,870
$54,180
2015
$4,014 (+1.2%)
$16,310 + $37,870
$54,180
2014
$3,968
$16,310 + $37,870
$54,180
*Taxable value of land and structures on it ("additions") is determined regularly by local assessors and does not affect market price.
Public record
Public record
Zoning
Beds
3
Baths
1
Stories
1
Lot width
—
Lot depth
—
Lot size
0.84 Acres
Year renovated
2019
Sq. Ft.
1,800
Year built
1968
Style
Single Family Residential
County
Delaware County
APN
317-312-02-001-000
Parking Spaces
—
Basement
—
Accessible
—
HOA Dues
—
Garage
—
Features
—
Last updated by owner on Aug 3, 2026.
SR
Suburban Residential District
The intent of the Suburban Residential District is to create a residential Zoning District that protects public health, safety, and general welfare, and recognizes the demand for Single-family residential Lots of medium Density located Contiguous to urban areas. The District is to be applied to areas currently served by central water, central sewer wastewater treatment plants operated by the Delaware County Sanitary Engineer, and by other Essential Services.
Property details
Parking
Parking and Garage Information
Has Garage
Has Attached Garage
# of Garage Spaces: 2
Parking Features: Garage Door Opener, Attached Garage
Interior
Bathroom Information
# of Full Bathrooms: 1
Bathrooms Total Integer: 1
Bathrooms Total Decimal: 1
Bedroom Information
# of Main Level Bedrooms: 3
Heating & Cooling
Has Cooling
Cooling: Central Air
Interior Features
Living Area: 1700.0
Interior Features: Dishwasher, Electric Range, Microwave, Refrigerator
Has Fireplace(s)
Basement: Partial
Has Basement
Exterior
Exterior Features
Foundation Details: Block
Property Information
Property Sub-Type: Single Family Residence
Year Built: 1968
Other Structures: Shed(s)
Building Area Total: 1500.0
Building Area Source: Realist
Lot Information
Lot Size Area: 0.84
Lot Size Square Feet: 36590.4
Lot Size Acres: 0.84
Financial
Tax Information
Tax Annual Amount: $4,594
Tax Year: 2021
Utilities
Utilities Information
Sewer: Private Sewer
Water Source: Public
Location
School Information
High School District: WESTERVILLE CSD 2514 FRA CO.
Location Information
Township: Genoa
Public facts
Beds: 3
Baths: 1.0
Sq. Ft.: 1,800
Stories: 1.0
Lot Size: 0.84 acres
Style: Single Family Residential
Year Built: 1968
Year Renovated: 2019
County: Delaware County
APN: 317-312-02-001-000
Home facts updated by county records on Aug 3, 2026
Around this home
Schools
Fouse Elementary School
Public K-5 • Assigned • 0.2mi
7/10
Genoa Middle School
Public 6-8 • Assigned • 0.3mi
7/10
Westerville Central High School
Public 9-12 • Assigned • 1.3mi
6/10
Provided by GreatSchools
Lifestyle
Provided by Walk Score and Local Logic
Climate risks
1/10 Flood Factor
Minimal risk of a flood reaching the building in the next 30 years
1/10 Fire Factor
Unlikely to be in a wildfire in next 30 years
3/10 Heat Factor
7 days above 101° expected this year, 17 days in 30 years
2/10 Wind Factor
1% chance of strong winds in next 30 years
3/10 Air Factor
3 unhealthy days expected this year, 4 days in 30 years
Provided by First Street
Historical weather
Westerville, OH • 43082
Average low and high temperatures (°F)
32
15
40
22
60
36
69
44
71
50
84
62
88
68
83
60
82
56
68
44
53
36
41
26
Jan
Feb
Mar
Apr
May
Jun
Jul
Aug
Sep
Oct
Nov
Dec
Sun exposure
In this area, properties receive around 8.7 hours in
June and 2.7 hours in December, placing it below the
U.S. average for solar exposure.
8.7 hrs
2.7 hrs
JuneDecember
Provided by Shadowmap
Estimated sale price
$386,000 – $467,000
Reach more buyers when you sell with Redfin. Save up to $4,053 in fees.3 minutes to get started.