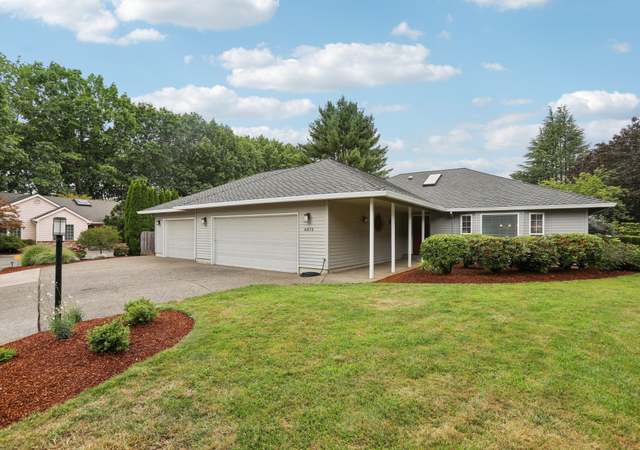
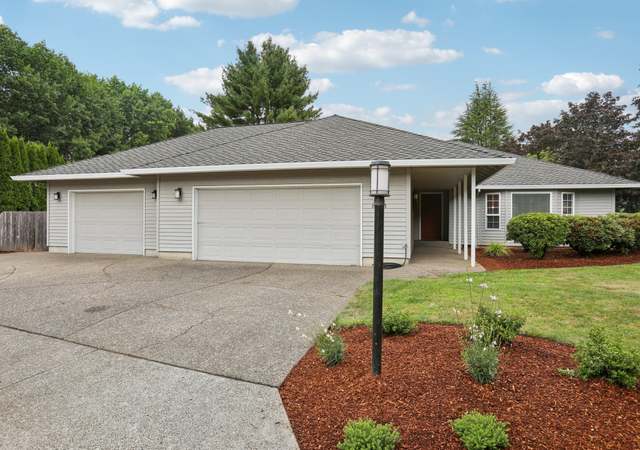
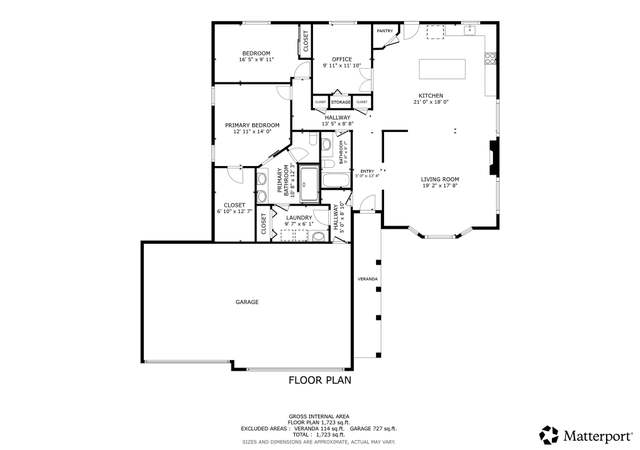
Phenomenal estate nestled amongst cedar and fir trees, with luxury amenities throughout. The home boasts a master on main, 5 bedrooms, bonus room upstairs, vaulted ceilings, and absolute privacy. The outdoor kitchen is by the pool and hot tub make this home quintessential for entertaining.
Single-familyProperty Type
1998Year Built
2.78 acresLot Size
$303Est. Price/Sq.Ft.
3 car garageParking
Listed by Heather Robbins• Robbins Realty Group
Bought with Lainie Magsarili• Berkshire Hathaway HomeServices NW Real Estate
Paradise in the trees with a sunny oasis featuring a beautiful swimming pool, spa, extensive outdoor living area with full kitchen and bar. Front patio with gas firepit overlooks extensive lawns and majestic forest. Very open, great room floorplan with granite kitchen, vaulted ceilings, lots of built-ins, media room, master on the main, huge garage with shop area and RV parkng
Public Records
Apr 14, 2000
Sold
$680,000
$145/sq ft
Public Records
Jun 25, 1997
Sold
$180,000
$38/sq ft
Year
Property tax
Land + Additions
Assessment*
2025
$13,246 (+2.9%)
2024
$12,876 (+6.2%)
2023
$12,121 (+3.3%)
2022
$11,735 (+4.1%)
2021
$11,270 (+1.5%)
2020
$11,101 (+5.6%)
2019
$10,509 (+4.1%)
2018
$10,095 (+2.5%)
2017
$9,850
Tax history for 15630 NE Becke Rd
Year
Property tax
Land + Additions
Assessment*
2025
$13,246 (+2.9%)
2024
$12,876 (+6.2%)
2023
$12,121 (+3.3%)
2022
$11,735 (+4.1%)
2021
$11,270 (+1.5%)
2020
$11,101 (+5.6%)
2019
$10,509 (+4.1%)
2018
$10,095 (+2.5%)
2017
$9,850
*Taxable value of land and structures on it ("additions") is determined regularly by local assessors and does not affect market price.
Public record
Public record
Zoning
Permits
Beds
5
Baths
4
Stories
1
Lot width
—
Lot depth
—
Lot size
2.78 Acres
Year renovated
—
Sq. Ft.
4,604
Year built
1998
Style
Single Family Residential
County
Clackamas County
APN
00768057
Parking Spaces
—
Basement
—
Accessible
—
HOA Dues
—
Garage
—
Features
—
Last updated by owner on Jun 18, 2026.
RRFF5
Rural Residential Farm Forest District
Rural Residential Farm Forest District is adopted to implement the policies of the Comprehensive Plan for Unincorporated Community Residential, Rural, and Future Urban areas.
Permitted uses
Include but are not limited to:
Agriculture
Dairy
Livestock production
Religious facility
Recreation
Golf related
Dec 20, 2023 • Final
Building - plumbing minor label
Plumbing
Water heater
Apr 12, 2022 • Final
Building - mechanical residential
HVAC
Permit history is from public records and may be incomplete or inaccurate. Redfin and its agents make no representations about the property condition or permit status. Buyers should independently verify all information.
Property details
Parking
Parking Information
Parking Features: Driveway, Parking Pad
Parking Total: 3
Garage Information
Garage Type: Attached
Garage Spaces: 3
Has Attached Garage: Yes
Interior
Virtual Tour Information
Has Virtual Tour Unbranded: Yes
Appliances
Appliances: Built-in Oven, Built-in Range, Butler's Pantry, Dishwasher, Disposal, Gas Appliances, Pantry, Plumbed For Ice Maker, Stainless Steel Appliance(s)
Hot Water Description: Gas
Interior Features
Has Accessibility: Yes
Accessibility Features: Caregiver Quarters
Interior Features: Ceiling Fan(s), Garage Door Opener, Granite, Hardwood Floors, High Ceilings, Laundry, Sound System, Wall to Wall Carpet, Wood Floors
Fireplace YN: Yes
Fireplaces Total: 3
Fireplace Features: Gas
Basement: Crawl Space
Bathroom Information
Bathrooms Full: 4
Bathrooms Full Main Level: 3
Bathrooms Full Upper Level: 1
Bathrooms Total Integer: 4
Bathrooms Total Main Level: 3
Bathrooms Total Upper Level: 1
Baths Total: 4
Room 4 Information
Area: 176
Description: Guest Quarters
Features Cont: Suite, Wall to Wall Carpet
Length: 16
Width: 11
Level: Main
Room 5 Information
Description: Den
Features: Balcony
Features Cont: Vaulted Ceiling(s)
Level: Upper
Room 6 Information
Area: 390
Description: Media Room
Features Cont: Wall to Wall Carpet, Wet Bar
Length: 26
Width: 15
Level: Upper
Room 7 Information
Area: 120
Description: 2nd Bedroom
Features Cont: Wall to Wall Carpet
Length: 12
Width: 10
Level: Upper
Room 8 Information
Area: 176
Description: 3rd Bedroom
Features Cont: Wall to Wall Carpet
Length: 16
Width: 11
Level: Upper
Room 9 Information
Area: 210
Description: Dining Room
Features: Fireplace, Living Room/Dining Room Combo
Features Cont: Wall to Wall Carpet
Length: 15
Width: 14
Level: Main
Room 10 Information
Area: 336
Description: Family Room
Features: Built-in Features, Fireplace
Features Cont: Vaulted Ceiling(s)
Length: 24
Width: 14
Level: Main
Room 11 Information
Area: 288
Description: Kitchen
Features: Great Room, Hardwood Floors
Features Cont: Granite
Length: 16
Width: 18
Level: Main
Room 12 Information
Area: 180
Description: Living Room
Features: Fireplace, Living Room/Dining Room Combo
Features Cont: Wall to Wall Carpet
Length: 15
Width: 12
Level: Main
Room 13 Information
Area: 285
Description: Primary Bedroom
Features: Fireplace, Patio
Features Cont: Suite
Length: 19
Width: 15
Level: Main
Room 14 Information
Description: Great Room
Exterior
Exterior Features
Roof: Tile
Exterior Features: Covered Patio, Gas Hookup, Outbuilding, Pool, Private Road, Sprinkler, Tool Shed, Yard