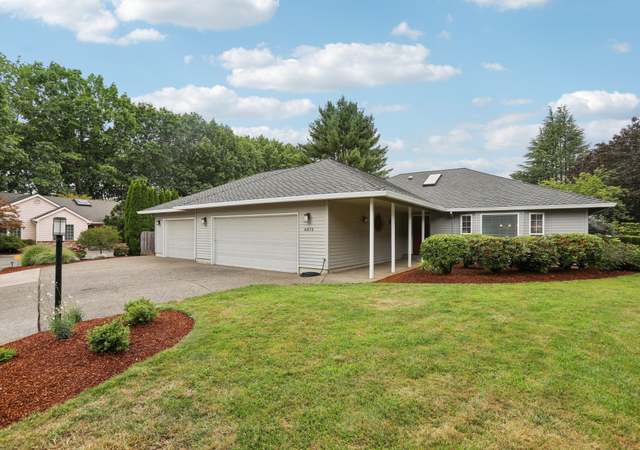
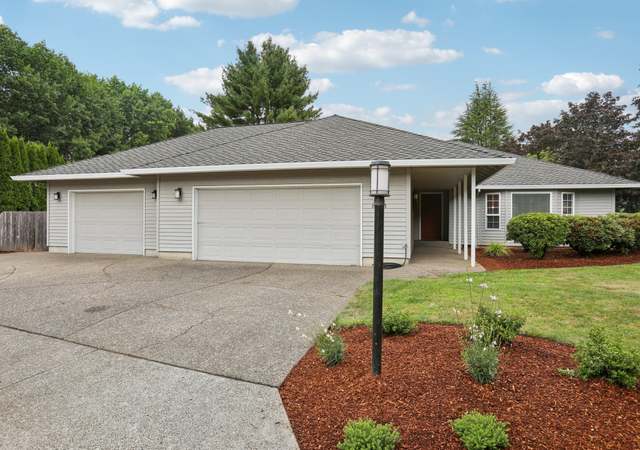
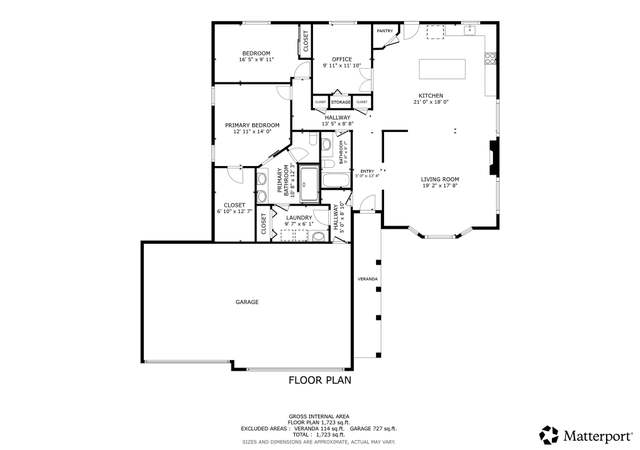
Gorgeous and meticulously maintained Private one level estate located in close proximity to Charbonneau Estates and Langdon Farms Golf Club. 5 bedrooms consisting of TWO Owners suites, one with an resort style luxurious bathroom & private sitting or nursery area. Jaw dropping Gourmet kitchen with designer appliances and oversized Island. Generous rooms w/multiple access's to large covered alfresco outdoor dining & firepit 5 min to Wilsonville. Huge RV/Shop. Video Link https://vimeo.com/741692971
3 acre, private oasis that seems worlds away, but only 5 min. from Wilsonville! Unique circular floor plan allows ease throughout the entire house. Private & picturesque views from every window and large, bright bedrooms. Outdoor access is granted from every main room in the house, right out onto a large patio with a hot tub and plenty of room for an out door living room. Barn with RV Parking, matted stalls & sand arena.
Public Records
Jul 29, 1998
Sold
$205,000
$40/sq ft
Public Records
Sep 6, 1996
Sold
$165,000
$32/sq ft
Public Records
May 17, 1993
Sold
$200,000
$39/sq ft
Public Records
Jan 3, 1992
Sold
$190,000
$37/sq ft
Year
Property tax
Land + Additions
Assessment*
2025
$10,312 (+2.9%)
2024
$10,024 (+6.2%)
2023
$9,436 (+3.3%)
2022
$9,136 (+4.1%)
2021
$8,774 (+1.5%)
2020
$8,642 (+5.6%)
2019
$8,181 (+9.3%)
2018
$7,488 (+6.4%)
2017
$7,039
Tax history for 25579 NE Glass Rd
Year
Property tax
Land + Additions
Assessment*
2025
$10,312 (+2.9%)
2024
$10,024 (+6.2%)
2023
$9,436 (+3.3%)
2022
$9,136 (+4.1%)
2021
$8,774 (+1.5%)
2020
$8,642 (+5.6%)
2019
$8,181 (+9.3%)
2018
$7,488 (+6.4%)
2017
$7,039
*Taxable value of land and structures on it ("additions") is determined regularly by local assessors and does not affect market price.
Public record
Public record
Zoning
Permits
Beds
5
Baths
3.5
Stories
1
Lot width
—
Lot depth
—
Lot size
130,680
Year renovated
2023
Sq. Ft.
5,092
Year built
1998
Style
Single Family Residential
County
Clackamas County
APN
00768164
Parking Spaces
7
Basement
No
Accessible
Yes
HOA Dues
—
Garage
Yes
Features
Views
Last updated by owner on Nov 21, 2023.
RRFF5
Rural Residential Farm Forest District
Rural Residential Farm Forest District is adopted to implement the policies of the Comprehensive Plan for Unincorporated Community Residential, Rural, and Future Urban areas.
Permitted uses
Include but are not limited to:
Agriculture
Dairy
Livestock production
Religious facility
Recreation
Golf related
Oct 9, 2025 • Final
Building - plumbing
Addition
May 11, 2023 • Final
Building - mechanical residential
Gas
Generator
Permit history is from public records and may be incomplete or inaccurate. Redfin and its agents make no representations about the property condition or permit status. Buyers should independently verify all information.
Property details
Parking
Parking Information
Parking Features: RV Access/Parking, Secured
RV Description: RV Parking, RV/Boat Storage
Parking Total: 5
Garage Information
Garage Type: Attached, Extra Deep, Oversized
Garage Spaces: 5
Has Attached Garage: Yes
Interior
Virtual Tour Information
Has Virtual Tour Unbranded: Yes
Appliances
Appliances: Built-in Oven, Dishwasher, Disposal, Double Oven, Gas Appliances, Granite, Island, Microwave, Pantry, Pot Filler, Stainless Steel Appliance(s), Tile
Hot Water Description: Electricity
Interior Features
Has Accessibility: Yes
Accessibility Features: Accessible Entrance, Accessible Full Bath, Accessible Hallway(s), Garage on Main, Ground Level, Minimal Steps, One Level, Utility Room On Main, Walk-in Shower
Interior Features: Engineered Hardwood, Garage Door Opener, Quartz, Soaking Tub, Sprinkler, Tile Floor, Vaulted Ceiling(s), Wall to Wall Carpet, Washer/Dryer, Water Purifier
Fireplace YN: Yes
Fireplaces Total: 2
Fireplace Features: Gas, Insert
Window Features: Vinyl Frames
Basement: Crawl Space
Bathroom Information
Bathrooms Full: 3
Bathrooms Full Main Level: 3
Bathrooms Partial: 1
Bathrooms Partial Main Level: 1
Bathrooms Total Integer: 4
Bathrooms Total Main Level: 3.1
Baths Total: 3.1
Room 4 Information
Description: 4th Bedroom
Features Cont: Wall to Wall Carpet
Level: Main
Room 5 Information
Description: Office
Features: French Doors
Features Cont: Vaulted Ceiling(s), Wall to Wall Carpet
Level: Main
Room 6 Information
Description: Utility Room
Features: Built-in Features
Features Cont: Free-Standing Refrigerator, Sink, Tile Floor
Level: Main
Room 7 Information
Description: 2nd Bedroom
Features: Patio
Features Cont: Double Sinks, Suite, Tile Floor, Walk in Closet, Walk-in Shower
Level: Main
Room 8 Information
Description: 3rd Bedroom
Features Cont: Double Closet, Wall to Wall Carpet
Level: Main
Room 9 Information
Description: Dining Room
Features: Kitchen/Dining Room Combo, Patio
Features Cont: Engineered Hardwood
Level: Main
Room 10 Information
Description: Family Room
Features: Family Room/Kitchen Combo, Fireplace Insert, French Doors, Patio
Features Cont: Wall to Wall Carpet, Wet Bar
Level: Main
Room 11 Information
Description: Kitchen
Features: Eat Bar, Gas Appliances, Gourmet Kitchen, Island, Pantry
Features Cont: Double Oven
Level: Main
Room 12 Information
Description: Living Room
Features: Fireplace Insert, Great Room, Patio
Features Cont: Wood Floors
Level: Main
Room 13 Information
Description: Primary Bedroom
Features: Closet Organizer
Features Cont: Double Closet, Soaking Tub, Studio, Suite, Walk-in Shower