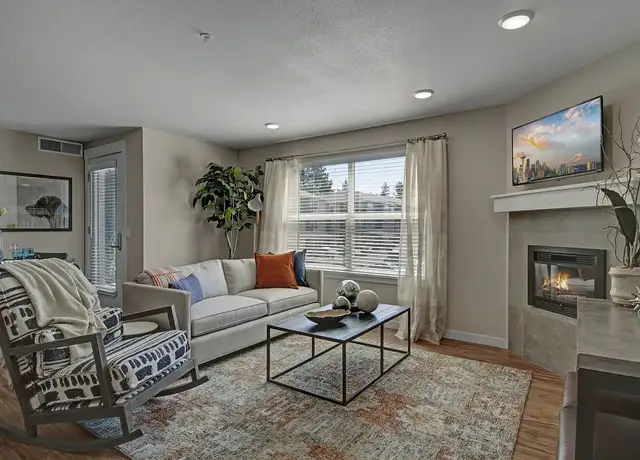
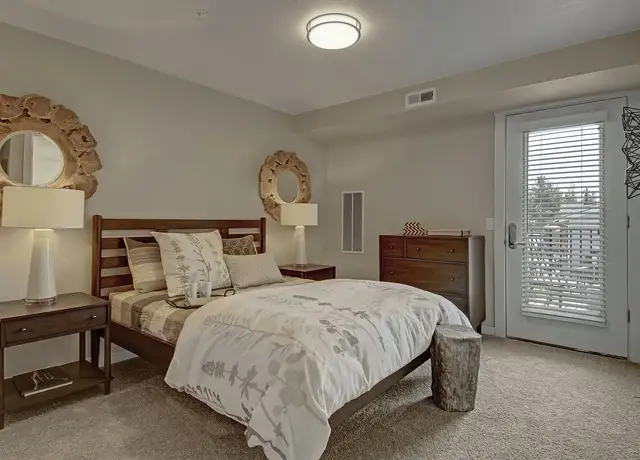
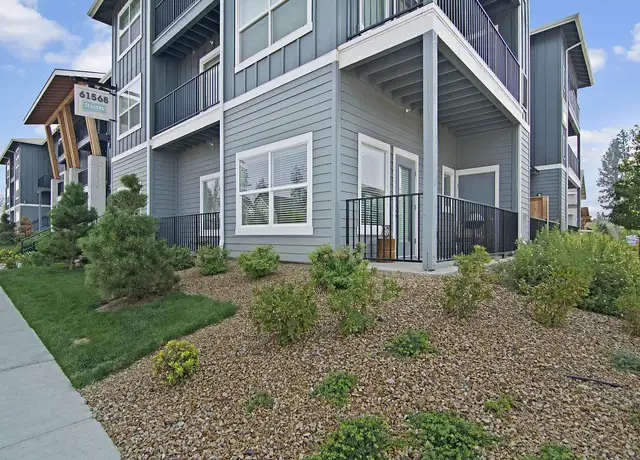
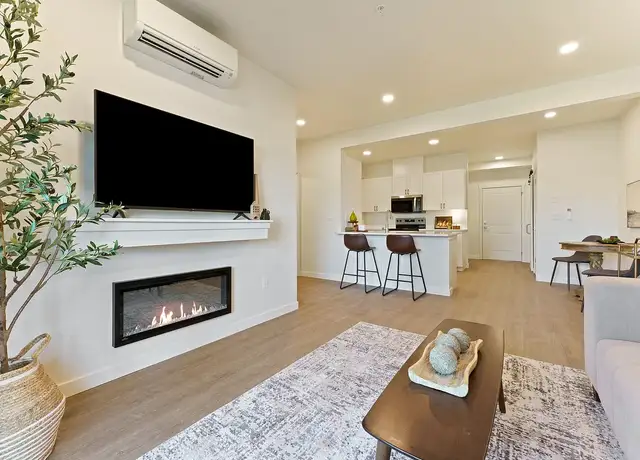
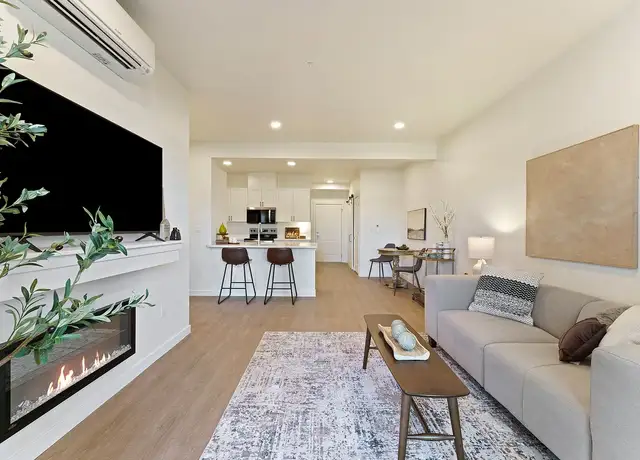
Welcome home to this well-appointed 3-bedroom, 2.5-bath home in a convenient central Bend location! Enjoy easy access to nearby grocery stores, The Old Mill District, and Silver Rail Elementary School, just a few blocks away. Designed with comfort and convenience in mind, this home features CAT5 internet hookups in every room and attic outlets, making it an excellent choice for those who work from home. Stay comfortable year-round with gas forced-air heating and central air conditioning. The insulated 2-car garage provides plenty of room to park your vehicles and store your outdoor gear, while keeping everything protected from the cold during the winter months. A washer and dryer are included and conveniently located at the top of the stairwell. Step outside and enjoy Bend's beautiful weather in the fully fenced backyard, perfect for relaxing and enjoying the outdoors. Highlights: -3 bedrooms -2.5 bathrooms -Central Bend location -Close to grocery stores and The Old Mill District -A few blocks from Silver Rail Elementary School -CAT5 internet hookups in every room -Attic outlets -Gas forced-air furnace -Air conditioning -Insulated 2-car garage -Washer and dryer included -Fully fenced backyard All rental property listings and availability are subject to change without notification. All information is deemed reliable, but not guaranteed. Our Mt. Bachelor property management company has a goal to find you the perfect place by providing a wide variety of floor plan options, so you can have a great rental experience as a tenant. We are unable to show properties without an approved application. We offer virtual tours on our direct website when available. Showings of homes once your application has been approved can usually be arranged. Visit our direct website for more info, requirements, a virtual tour if we have one, and our application- www.4rentbend.com or call us at 541-640-5551
Amenities
In-unit amenities
These amenities may not be available for every unit
View estimated energy costs and solar savings for this home
Internet
View Internet plans and providers available for this home
Provided by Down Payment Resource, RateUpdate.com, EnergySage, and AllConnect
Property details
Exterior
Exterior Information
Building Type: Single Family
Property Information
Subdivision Name: ISLAND PARK
Living Sq. Ft: 1,395
Building Sq. Ft: 1,395
Legal Description: ISLAND PARK LOT 7
Parking & Garage Information
Garage/Parking Sq. Ft: 397
Lot Information
# of Buildings: 1
Land Sq. Ft: 3,920
Legal Lot Number: 7
Acres: 0.09
Zoning Code: GI
State Use Description: RESID/IMPROVED
Financial
Assessor Information
Assessment Year: 2025
Public facts
Beds: —
Baths: —
Sq. Ft.: 1,395
Stories: —
Lot Size: 3,920 square feet
Style: Single Family Residential
Year Built: 2020
Year Renovated: —
County: Deschutes County
APN: 266142
Home facts updated by county records on Aug 13, 2026
Sale and tax history for 61539 Aaron Way
Sale History
Tax History
Date
Event
Price
APPFOLIO #2
Oct 1, 2026
Rental Removed
$2,595
$2/sq ft
Sep 24, 2026
Price Changed
$2,595
$2/sq ft
Sep 2, 2026
Price Changed
$2,645
$2/sq ft
Aug 19, 2026
Price Changed
$2,795
$2/sq ft
Jul 31, 2026
Listed for Rent
$2,895
$2/sq ft
Feb 9, 2026
Rental Removed
$2,795
$2/sq ft
Jan 31, 2026
Listed for Rent
$2,795
$2/sq ft
RENT. #1
May 26, 2023
Rental Removed
—
MLSCO #220142077
May 18, 2022
Sold
$525,000
$376/sq ft
Apr 15, 2022
Pending
—
Mar 28, 2022
Listed
$549,000
$394/sq ft
+27
This home is a prime opportunity for investors or first time home-buyers. This Darrington style two-story home was finished December 2020. Home is located conveniently to grocery stores and The Old Mill District. This 3 bedroom, 2.5 bath home is just a few blocks from Silver Rail Elementary School. Complete with attic outlets, CAT5 internet hookups in every room, great for those who work from home! A Nest doorbell and Nest Thermostat make it extremely easy to monitor the home and make remote adjustments. The home comes equipped with a gas forced air furnace plus air conditioning. The 2 car insulated garage allows you to store your cars and toys out of the cold during the winter months. Washer and dryer hookups are located at the top of the stairwell. Landscape and fencing was completed in the Spring of 2021 and features an in ground sprinkler system in both the front and back yard. Home also comes equipped with a Flo by Moen Water Management system.
RMLS #18516335
Apr 8, 2019
Sold
$69,000
$49/sq ft
Jan 16, 2019
Pending
—
Jan 16, 2019
Relisted
—
Jan 3, 2019
Delisted
—
Oct 15, 2018
Price Changed
$78,500
$56/sq ft
Aug 9, 2018
Price Changed
$83,500
$60/sq ft
Jun 13, 2018
Price Changed
$85,000
$61/sq ft
May 21, 2018
Price Changed
$97,250
$70/sq ft
Apr 20, 2018
Listed
$99,750
$72/sq ft
MLSCO #201803682
Apr 8, 2019
Sold
$69,000
$49/sq ft
Jan 16, 2019
Pending
—
Jan 2, 2019
Listing Removed
—
Oct 15, 2018
Price Changed
$78,500
$56/sq ft
Aug 9, 2018
Price Changed
$83,500
$60/sq ft
Jun 13, 2018
Price Changed
$85,000
$61/sq ft
May 21, 2018
Price Changed
$97,250
$70/sq ft
Apr 20, 2018
Listed
$99,750
$72/sq ft
MLSCO #201709612
Dec 19, 2017
Listing Removed
—
Sep 20, 2017
Listed
$79,900
$57/sq ft
MLSCO #201702805
Aug 31, 2017
Listing Removed
—
Apr 12, 2017
Listed
$74,900
$54/sq ft
MLSCO #201700389
Mar 31, 2017
Listing Removed
—
Jan 26, 2017
Listed
$84,750
$61/sq ft
MLSCO #201204277
Nov 26, 2012
Listing Removed
—
May 18, 2012
Listed
$206,700
$148/sq ft
MLSCO #201204821
Dec 3, 2012
Listing Removed
—
May 18, 2012
Listed
$185,000
$133/sq ft
MLSCO #201202720
May 18, 2012
Sold
$19,000
$14/sq ft
Apr 29, 2012
Listing Removed
—
Apr 6, 2012
Listed
$19,000
$14/sq ft
MLSCO #201104270
Apr 3, 2012
Listing Removed
—
May 26, 2011
Listed
$19,000
$14/sq ft
Year
Property tax
Land + Additions
Assessment*
2025
$3,367 (+7.2%)
2024
$3,143 (+7.9%)
2023
$2,913 (+4.0%)
2022
$2,802 (−0.2%)
2021
$2,806 (+658.9%)
2020
$370 (+2.8%)
2019
$360 (+2.9%)
2018
$350 (+3.0%)
2017
$339 (+5.1%)
2016
$323 (+2.9%)
2015
$314 (+3.0%)
2014
$305
Around this home
Schools
Places
Transit
7/10
Silver Rail Elementary School
Public, K-5 • Assigned • 0.2mi
6/10
High Desert Middle School
Public, 6-8 • Assigned • 2.3mi
5/10
Bend Senior High School
Public, 9-12 • Assigned • 1.3mi
Provided by GreatSchools
About Old Farm
District
Old Farm District, located between the Deschutes River and U.S. Route 97, is a residential and outdoorsy Bend neighborhood with river-adjacent trails and a low-slung, ranch-era streetscape. The neighborhood’s character concentrates around the Old Mill District along SW Bond Street, where riverwalk paths meet patios, boutiques, and cinema marquees. Nearby pillars like the Hayden Homes Amphitheater, Deschutes Brewery Bend Public House, and the High Desert Museum shape the area’s cultural calendar. Homes lean toward mid-century and late-20th-century builds with generous yards and mature trees. The Deschutes River Trail frames daily routines with footbridges, viewpoints, and access to Drake Park. A short drive south, the Old Mill’s pedestrian bridges and waterfront plazas add a polished, walkable counterpoint to the quieter blocks.
Provided by Walk Score and Local Logic
Public facts and zoning for 61539 Aaron Way
Beds
—
Baths
—
Sq. Ft.
1,395
Stories
—
Lot Size
3,920 Sq. Ft.
Style
Single Family Residential
Year Built
2020
Year Renovated
—
County
Deschutes County
APN
266142
Home facts updated by county records on Aug 13, 2026.
Additional resources
Zoning
Working on getting current and accurate zoning information for this home.Learn more
Climate risks
1/10 Flood Factor
Minimal risk of a flood reaching the building in the next 30 years
3/10 Fire Factor
0.31% chance of being in a wildfire in next 30 years
3/10 Heat Factor
7 days above 90° expected this year, 16 days in 30 years
1/10 Wind Factor
Minimal risk of severe winds over next 30 years
10/10 Air Factor
19 unhealthy days expected this year, 22 days in 30 years
Provided by First Street
Thinking of selling?
Estimated sale price
$499,000 – $604,000
Reach more buyers when you sell with Redfin. Plus, you'll save $5,250 in fees.
All information is deemed reliable but not guaranteed. Redfin and its affiliates may receive compensation if you contact a rental property or sign a lease.
In-unit amenities
These amenities may not be available for every unit