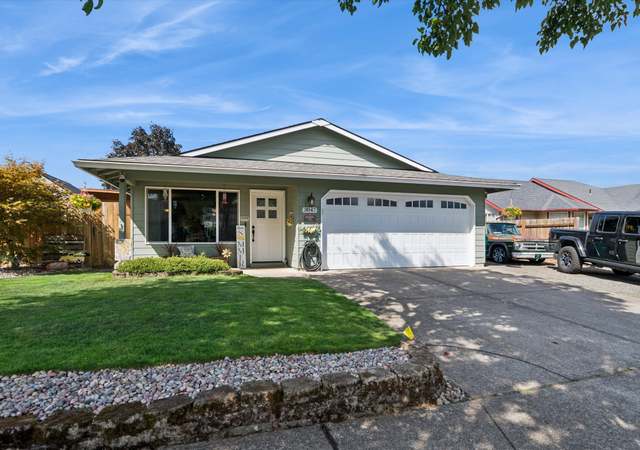
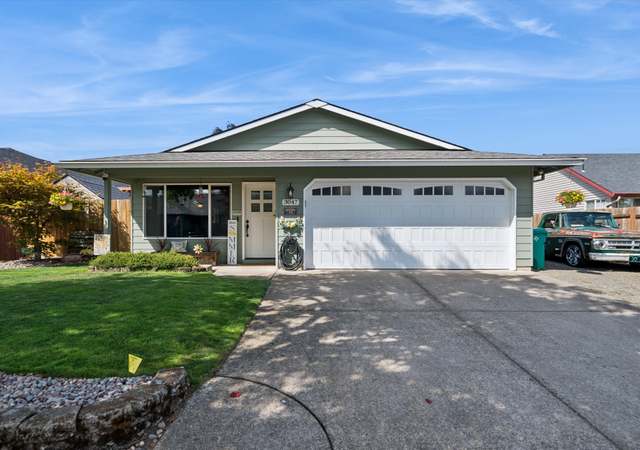
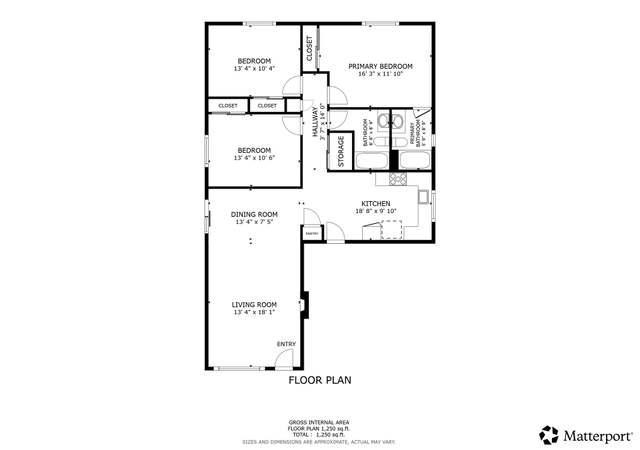
Mid-Century charm meets easy one-level living! Don’t miss this inviting ranch-style home situated on a generous 1/3-acre lot with plenty of room to enjoy, entertain and make it your own. The spacious primary suite features a private bathroom and slider opening directly to the large patio. The generous dining area also offers a slider to the patio, creating an ideal indoor-outdoor flow for gatherings and entertaining.The kitchen features a large island, stainless steel appliances just two years old, and a gas range. Large family room with cozy gas fireplace and laminate flooring. Outside, there’s plenty to love with established garden space, a 12x12 storage shed, gazebo, and RV parking. The attached garage offers an abundance of additional storage and is wired with 220V, providing excellent versatility for hobbies, projects or additional equipment. And for added convenience, a playground is located directly across the street! With its spacious lot, practical amenities and classic Mid-Century ranch appeal, this is a home you won’t want to miss.
Single-familyProperty Type
1965Year Built
0.3 acresLot Size
$313Price/Sq.Ft.
1 car garageParking
Listed by Jamie Scott• John L. Scott Portland South
Hogan Cedars, located between SE Stark St and SE Division St, is a residential and suburban Gresham neighborhood with tree-lined streets and a low-key, everyday pace. The neighborhood’s character concentrates around the SE 242nd Ave and SE Stark St crossroads, where small storefronts, service counters, and commuter traffic set a practical tone. Housing reads as late-20th-century ranches and split-levels with tidy yards, backed by pockets of evergreens. Side streets feel quiet, while nearby arterials keep errands straightforward. Mt. Hood Community College adds a steady campus rhythm, and Gresham Station frames the area with big-day shopping and transit connections.
Provided by Walk Score and Local Logic
Market insights
3344 SE Hillyard Rd · $465,000
DAYS ON MARKET
1 days
The average home goes pending in 26 days.
SALE-TO-LIST
99.7%
Most homes are selling 0% below list price.
LIST PRICE
$465,000
Median sale price in this area is $543,875. (17% higher than this home)
PRICE DROP
0 price drops
28% of homes in this area have had a price drop in the past month.
Property details
Interior
Exterior
Finance
Kitchen
Bathroom
Bedroom
Living
Dining
Interior features
Ceiling fans
Vaulted ceilings
Gas fireplace
Crawl space
Built-in dining room features
Sliding doors
Bedrooms
3 bedrooms on the main level
Bathrooms
2 full bathrooms on the main level
Kitchen
Dishwasher
Disposal
Free-standing range
Free-standing refrigerator
Microwave
Gas appliances
Stainless steel appliances
Plumbing for an ice maker
Kitchen island
Laundry & utility
Laundry room
Flooring
Laminate flooring
Wall-to-wall carpet
Heating & cooling
Forced-air heating
Central air conditioning
Exterior features
Fenced yard
Garden
Gazebo
Patio
Porch
Raised beds
Tool shed
Workshop
Level lot
Home design
Single-family residence
Parking
Driveway parking
RV parking
Detached extra-deep garage
Construction
Built in 1965
Cement siding
Rubber roof
Concrete perimeter foundation
Utilities
Public water
Public sewer
Gas
Electricity and solar
View estimated energy costs and solar savings for this home
Don't miss out on this Mid Century ranch home. One level living on 1/3 acre. Master suite with bathroom & patio. Large dining area, kitchen with movable island, and SS appliances. There is a water feature, Garden, Tuff Shed, Gazebo, and RV parking. Garage has tons of additional storage space and it is wired with 220. There is also a playground right across the street.
RMLS #18683732
Aug 17, 2018
Sold
$329,900
$222/sq ft
Jul 18, 2018
Pending
—
Jul 12, 2018
Listed
$329,900
$222/sq ft
+22
Charming remodeled mid-century ranch on glorious 1/3 acre! Top to bottom updates plus brand new A/C, water heater, & dishwasher. Master suite with bathroom & patio, inside laundry, large dining room & foyer/flex space. Efficient kitchen with movable island/eating bar. Patio, water feature, garden & RV parking complete this home. Ask city for ADU options, shop, addition, or? Garage is wired with 220 for 50 amp EV charger (negotiable)
RMLS #13209671
Mar 4, 2014
Sold
$194,500
$131/sq ft
Jan 23, 2014
Pending
—
Jan 8, 2014
Price Changed
$199,900
$134/sq ft
Nov 26, 2013
Listed
$215,000
$144/sq ft
Public Records
Apr 6, 2004
Sold
$295,000
$198/sq ft
Year
Property tax
Land + Additions
Assessment*
2025
$4,111 (+4.5%)
2024
$3,935 (+9.8%)
2023
$3,585 (+2.9%)
2022
$3,485 (+2.6%)
2021
$3,397 (+6.3%)
2020
$3,196 (+2.7%)
2019
$3,113 (+4.9%)
2018
$2,968 (+4.2%)
2017
$2,848 (+13.5%)
2016
$2,510 (+2.2%)
2015
$2,456 (+2.5%)
2014
$2,396 (+2.8%)
2013
$2,331 (+4.7%)
2012
$2,226 (+3.3%)
2011
$2,154 (+2.5%)
2010
$2,101 (+2.5%)
2009
$2,050
Public record
Public record
Zoning
Permits
Beds
—
Baths
2
Stories
1
Lot width
—
Lot depth
—
Lot size
0.3 Acres
Year renovated
1965
Finished Sq. Ft.
1,488
Unfinished Sq. Ft.
—
Total Sq. Ft.
1,488
Year built
1965
Style
Single Family Residential
County
Multnomah County
APN
R565960
Parking Spaces
—
Basement
—
Accessible
—
HOA Dues
—
Garage
—
Features
—
Last updated by owner on Oct 5, 2026.
LDR-5
Low Density Residential-5 District
The Low Density Residential-5 District is primarily intended for residential uses including single detached dwellings and manufactured homes, duplexes, triplexes, quadplexes, townhouses, and cottage clusters at a maximum net density for single detached units of 8.71 units per acre and for townhouses of 25 units per acre. For all subdivisions, and for those partitions of parent parcels greater than 20,000 sq ft, a minimum net density of 6.22 units per acre is required.
Permitted uses
Include but are not limited to:
Housing-Single unit
Housing-Multiple units
Housing-Other
Infrastructure-Other
Jun 17, 2025 • Final
Mechanical residential e-
Install a new air conditioning unit and gas furnace.
HVAC
Jan 12, 2005 • Active
On-site sewage evaluations & services
Work on decommissioning.
Demolition
Permit history is from public records and may be incomplete or inaccurate. Redfin and its agents make no representations about the property condition or permit status. Buyers should independently verify all information.
Climate risks
1/10 Flood Factor
Minimal risk of a flood reaching the building in the next 30 years
1/10 Fire Factor
Unlikely to be in a wildfire in next 30 years
3/10 Heat Factor
7 days above 90° expected this year, 16 days in 30 years
1/10 Wind Factor
Minimal risk of severe winds over next 30 years
9/10 Air Factor
14 unhealthy days expected this year, 16 days in 30 years
Provided by First Street
Historical weather
Gresham, OR • 97080
Average low and high temperatures (°F)
47
35
49
36
57
42
64
42
70
47
76
51
83
55
83
58
76
54
63
46
52
42
49
40
Jan
Feb
Mar
Apr
May
Jun
Jul
Aug
Sep
Oct
Nov
Dec
Sun exposure
82/ 100
Very good sunlight
Sunscore
This home receives average direct sun exposure in Gresham. There appears to be minimal shading by surrounding buildings, terrain, and vegetation.
11 hrs
4 hrs
JuneDecember
Provided by Shadowmap
Redfin Estimate for 3344 SE Hillyard Rd
We cannot show automated home-value estimates for this home.
Nearby homes have recently sold between $417,600 and $499,000.
Nearby comparable homes
The Redfin Estimate uses 6 recent nearby sales, priced between $418K to $499K.