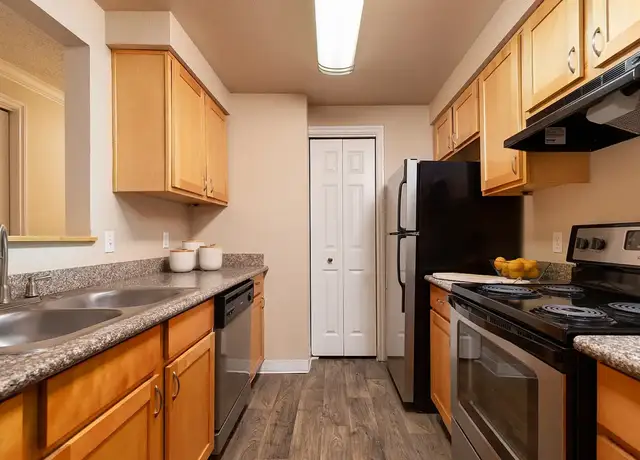
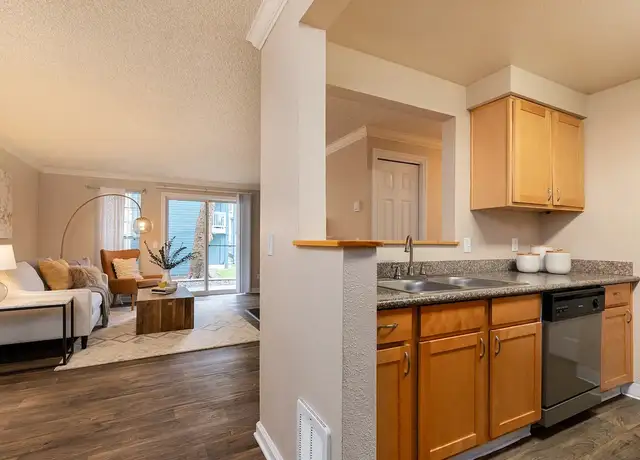
SCHEDULE A SHOWING ONLINE AT: showmojo.com/lrt/0d6df0b02b ---- DISCLAIMER: WE DO NOT ADVERTISE OUR LISTINGS ON CRAIGSLIST OR FACEBOOK MARKETPLACE; IF YOU SEE ONE OF OUR LISTINGS ON THOSE SITES PLEASE FLAG IT AS A FALSE AD. COMMUNICATION ABOUT OUR VACANCIES ARE DONE THROUGH SHOWMOJO VIA TEXT OR EMAIL. SHOWMOJO WILL COMMUNICATE ABOUT OUR VACANCIES AFTER BUSINESS HOURS, ON WEEKENDS AND HOLIDAYS. BUSINESS HOURS ARE MONDAYS FROM 9:30 AM UNTIL 5:00 PM AND TUESDAYS THROUGH THURSDAYS FROM 9:00 AM UNTIL 5:00 PM AND FRIDAYS FROM 9:00 AM UNTIL 1:00 PM (1:00 PM UNTIL 5:00 PM BY APPOINTMENT ONLY). HALF OFF THE FIRST FULL MONTH'S RENT! Don't miss out on this gorgeous tri-level condo! Features include a carpeted living room with ceiling fan, half bath with LVP flooring and kitchen with LVP flooring, dinette, island with breakfast bar, pantry, composite countertops and stainless steel appliances including a four door fridge with water dispenser and ice maker, five burner glass-top range, microwave, dishwasher, island hood exhaust and a disposal all located on the middle floor. All bedrooms are carpeted and have their own bathroom. The main floor bedroom includes a fenced in patio and bathroom with LVT flooring and composite countertops. The other two bedrooms are located on the top floor, one has access to a balcony and the other has two closets, one of which is a walk-in closet. The West bedroom bathroom has LVT flooring dual vanities and composite countertops and the East bedroom bathroom has LVT flooring and composite countertops. There is also a laundry closet on the top floor with LVT flooring, washing machine and clothes dryer. Other features include heat - A/C mini splits and an attached double car garage with door opener. Electric heat and electric water heater. NO SMOKING ON PREMISES! WATER AND SEWER INCLUDED! ADDITIONAL SECURITY DEPOSIT: $500.00 per pet. Pet rent: $55.00 a month. TENANTS WILL BE CHARGED MONTHLY FOR GARBAGE DEPENDING ON THE LEVEL OF SERVICE REQUESTED. Close to bus line, hospital, shopping, eateries, schools and parks. PET POLICY: Maximum of two pets. Dog and / or cat has to be at least one year old, spayed / neutered and weigh fifty pounds or less. LEASE TERM: 12 MONTHS Schools: Mt. Scott Elementary, Rock Creek Middle, Clackamas High Renter's Insurance is Required Walk Score: 49 - Car-Dependent Transit Score: N/A Bike Score: 54 - Bikeable Dwelling unit does not qualify as a ""Type A Unit"" (accessible unit) per Oregon structural building code Directions: From SE Sunnyside Rd. turn North onto SE Stevens Rd. then turn East onto SE Monterey Ave. go to SE High Creek Rd. and turn South. NOTE: Application is NOT considered complete until receipt of screening charge per financially responsible person over 18 years of age as well as no missing info on the application. Contact Kerr Properties, Inc. for details. Terms and conditions apply. Applications are processed first come, first serve Tenants will automatically be enrolled in the furnace filter delivery program upon move-in for $10.00 a month if applicable unless proper notification is provided to Kerr Properties, Inc. within three business days from application approval. Information deemed reliable but not guaranteed. www.kerrpropertiesinc.com5 Burner Glass Top Range Composite Countertops Dinette Double Car Garage Dual Closets Dual Vanities Fenced Patio Four Door Fridge Garage Door Opener Ice Maker Island Exhaust Hood Lvp Lvt Water Dispenser
Amenities
In-unit amenities
These amenities may not be available for every unit
View estimated energy costs and solar savings for this home
Internet
View Internet plans and providers available for this home
Provided by Down Payment Resource, RateUpdate.com, EnergySage, and AllConnect
Property details
Public facts
Beds: —
Baths: —
Sq. Ft.: —
Stories: —
Lot Size: —
Style: Condo/Co-op
Year Built: —
Year Renovated: —
County: Clackamas County
APN: Not Found
Home facts updated by county records on Jul 2, 2023
Sale and tax history for 12003 SE High Creek Rd
Sale History
Tax History
Date
Event
Price
SHOWMOJO #1
Jul 4, 2026
Rental Removed
$2,795
Jun 19, 2026
Price Changed
$2,795
Jun 11, 2026
Price Changed
$2,895
May 16, 2026
Listed for Rent
$2,995
RMLS #23138830
Aug 11, 2023
Sold
$351,900
Jul 11, 2023
Pending
—
Jul 11, 2023
Price Changed
$351,900
Jun 25, 2023
Listed
$380,900
+19
Brand NEW beautiful condominium townhome in Happy Valley! Amazing location in Eagle Landing brings endless amenities at your fingertips. This 3 level townhome has a full Bathroom within each bedroom. Spacious Veranda on main level next to kitchen! Gorgeous finishes throughout. Solid wood cabinetry, stainless appliances, beautiful quartz countertops in kitchen and all baths. 2 inch faux wood Blinds. Laminate plank flooring, Luxury vinyl tile & carpet among the many elevated finishes included in this home.
RMLS #23462993
Jun 8, 2023
Sold
$385,900
May 15, 2023
Pending
—
Apr 28, 2023
Price Changed
$385,900
Mar 30, 2023
Listed
$395,900
+3
Brand NEW beautiful condominium townhome in Happy Valley! Amazing location in Eagle Landing brings endless amenities at your fingertips. This 3 level townhome has Gorgeous finishes throughout, including solid wood painted white cabinetry, stainless appliances, beautiful quartz countertops in kitchen and all baths. Blinds included. Laminate plank flooring, Luxury vinyl tile & carpet among the many elevated finishes included in this home.
RMLS #23583402
May 22, 2023
Sold
$480,900
Apr 14, 2023
Pending
—
Mar 27, 2023
Listed
$480,900
As the MLS and public records start to fill up, we'll list the details here.
Around this home
Schools
Places
Transit
6/10
Mount Scott Elementary School
Public, K-5 • Assigned • 0.6mi
4/10
Rock Creek Middle School
Public, 6-8 • Assigned • 1.8mi
7/10
Clackamas High School
Public, 9-12 • Assigned • 1.6mi
Provided by GreatSchools
Lifestyle
Provided by Walk Score and Local Logic
Public facts and zoning for 12003 SE High Creek Rd
Beds
—
Baths
—
Sq. Ft.
—
Stories
—
Lot Size
—
Style
Condo/Co-op
Year Built
—
Year Renovated
—
County
Clackamas County
APN
Not Found
Home facts updated by county records on Jul 2, 2023.
Additional resources
Zoning
Working on getting current and accurate zoning information for this home.Learn more
Thinking of selling?
Estimated sale price
$321,000 – $388,000
Reach more buyers when you sell with Redfin. Plus, you'll save $3,371 in fees.
Get an in-depth report about your home value and the Happy Valley market.
All information is deemed reliable but not guaranteed. Redfin and its affiliates may receive compensation if you contact a rental property or sign a lease.
In-unit amenities
These amenities may not be available for every unit